
Course Specialization
01.

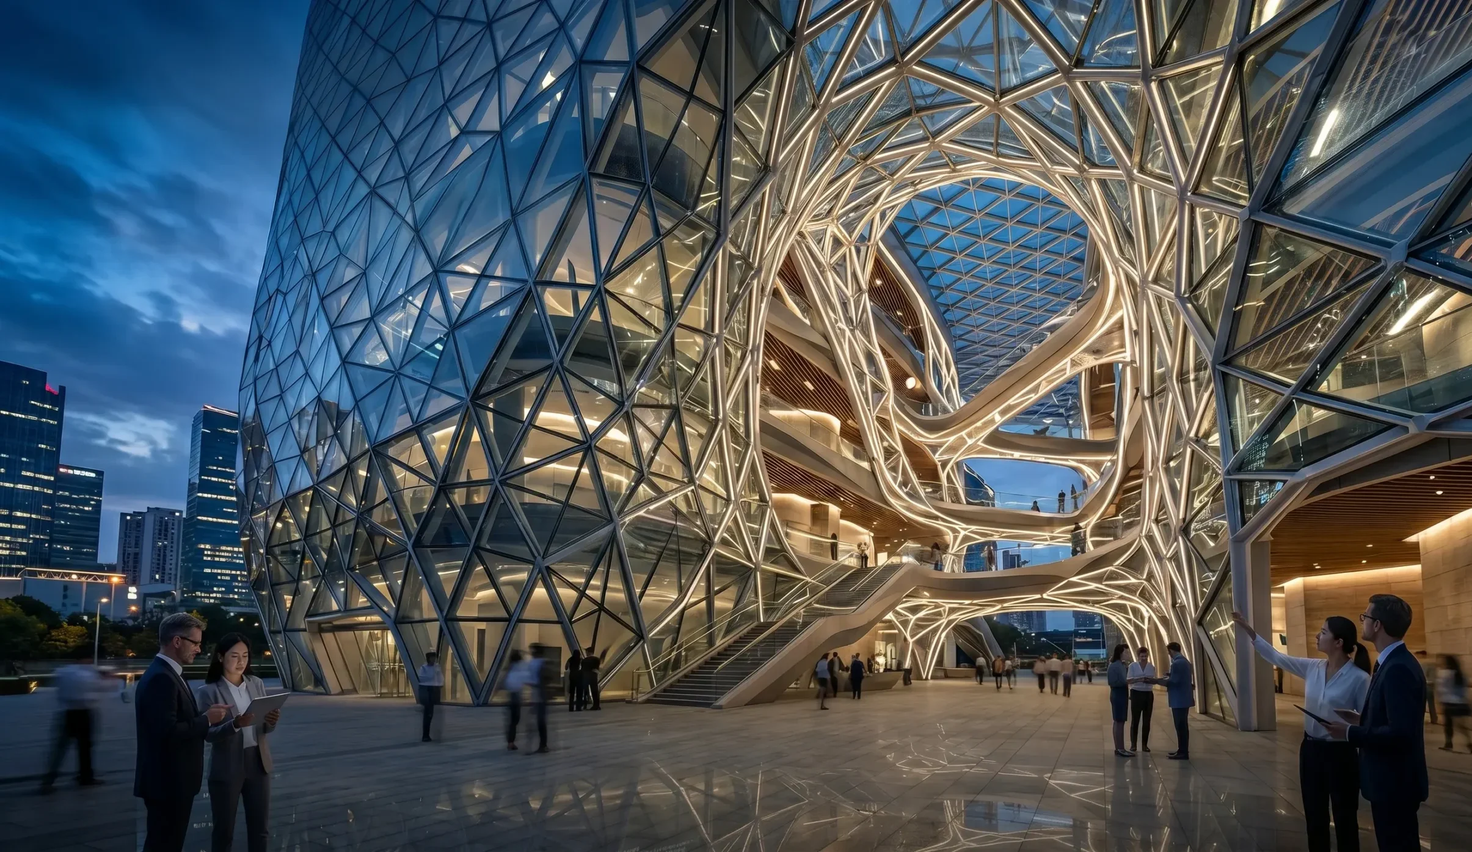
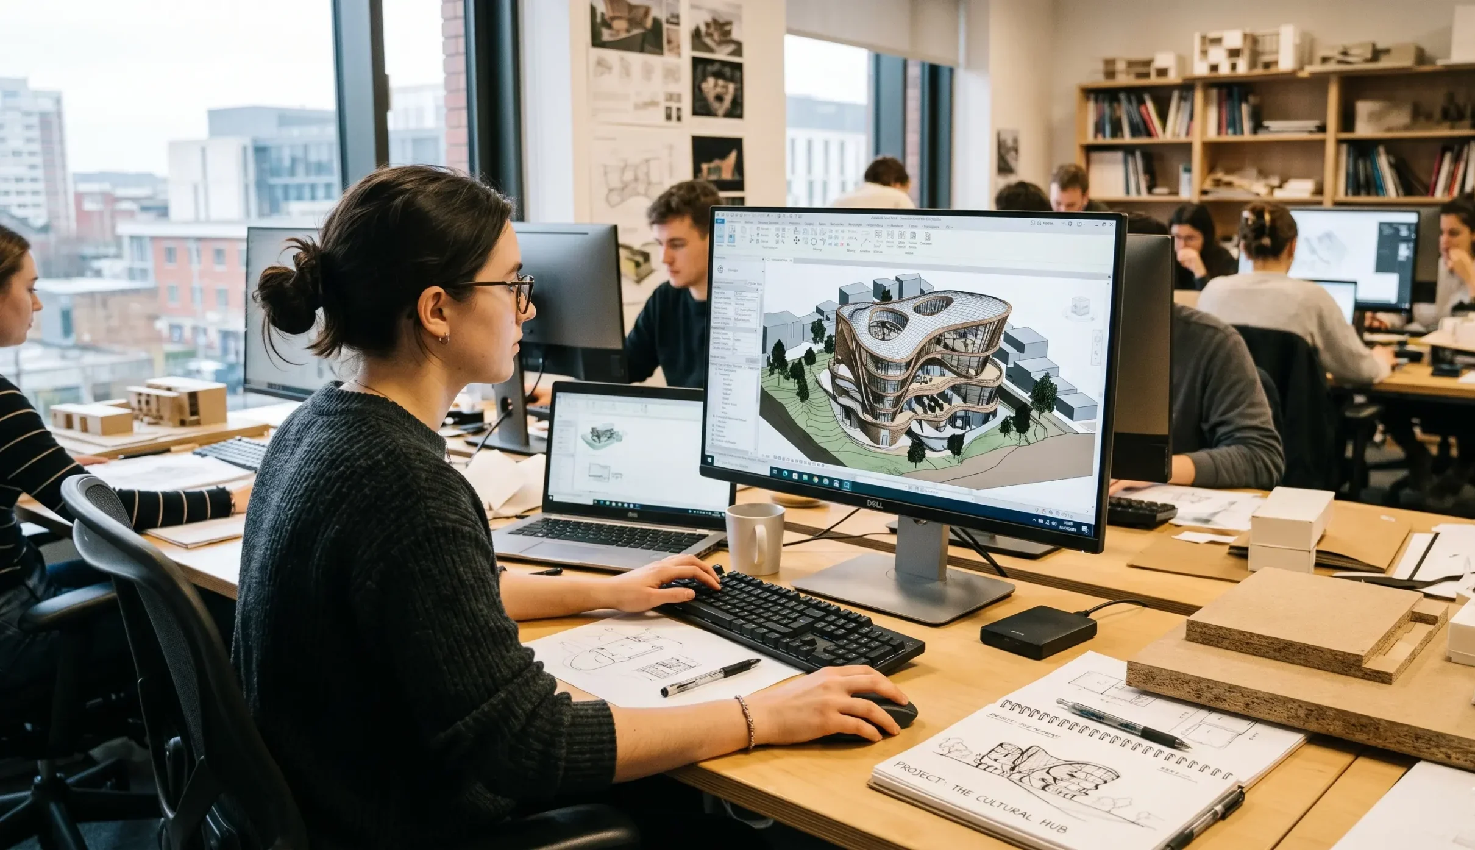
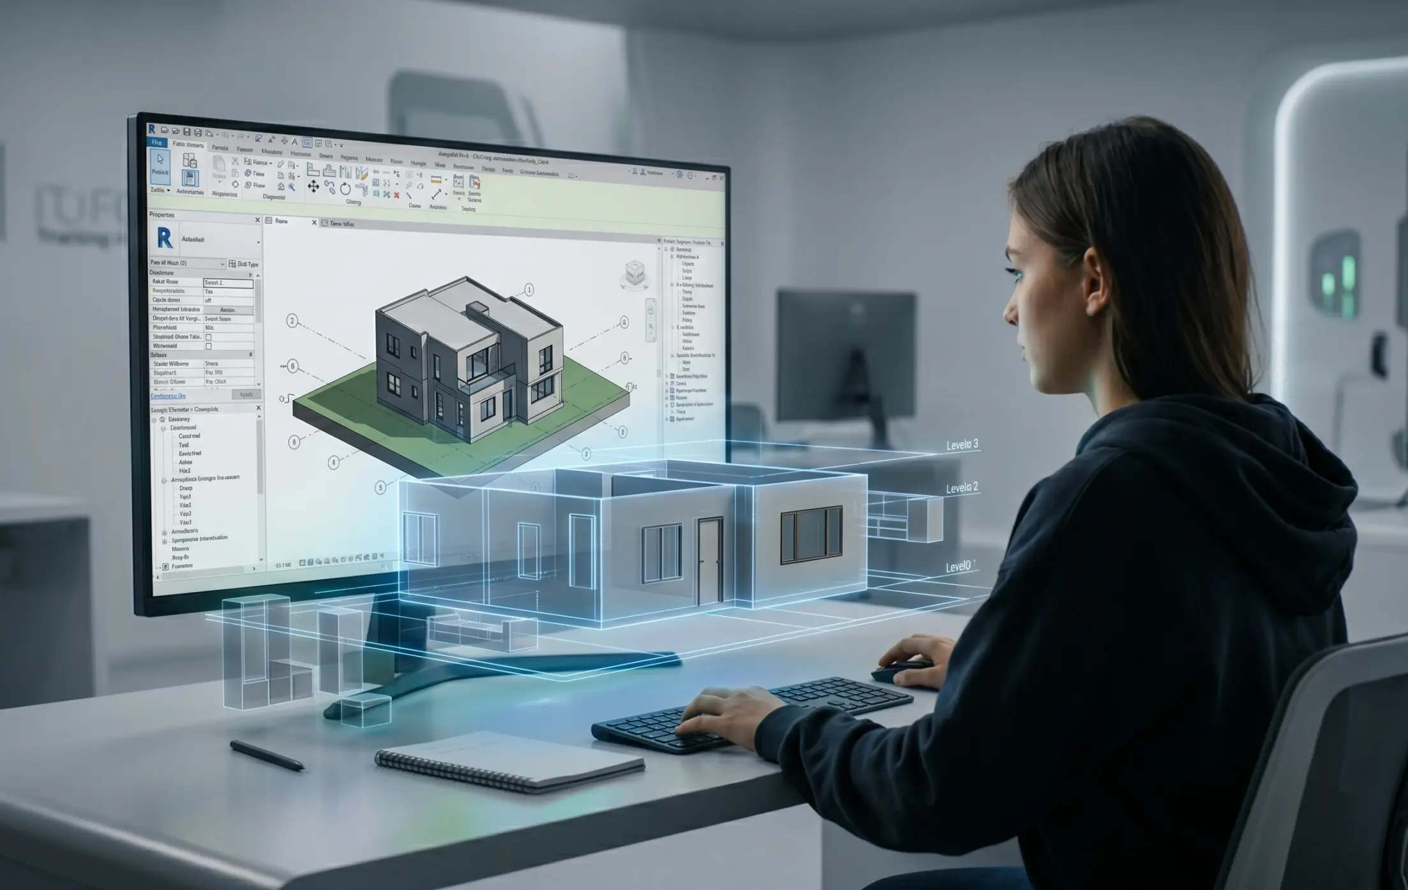
Architectural Design & Visualization

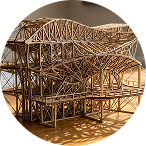
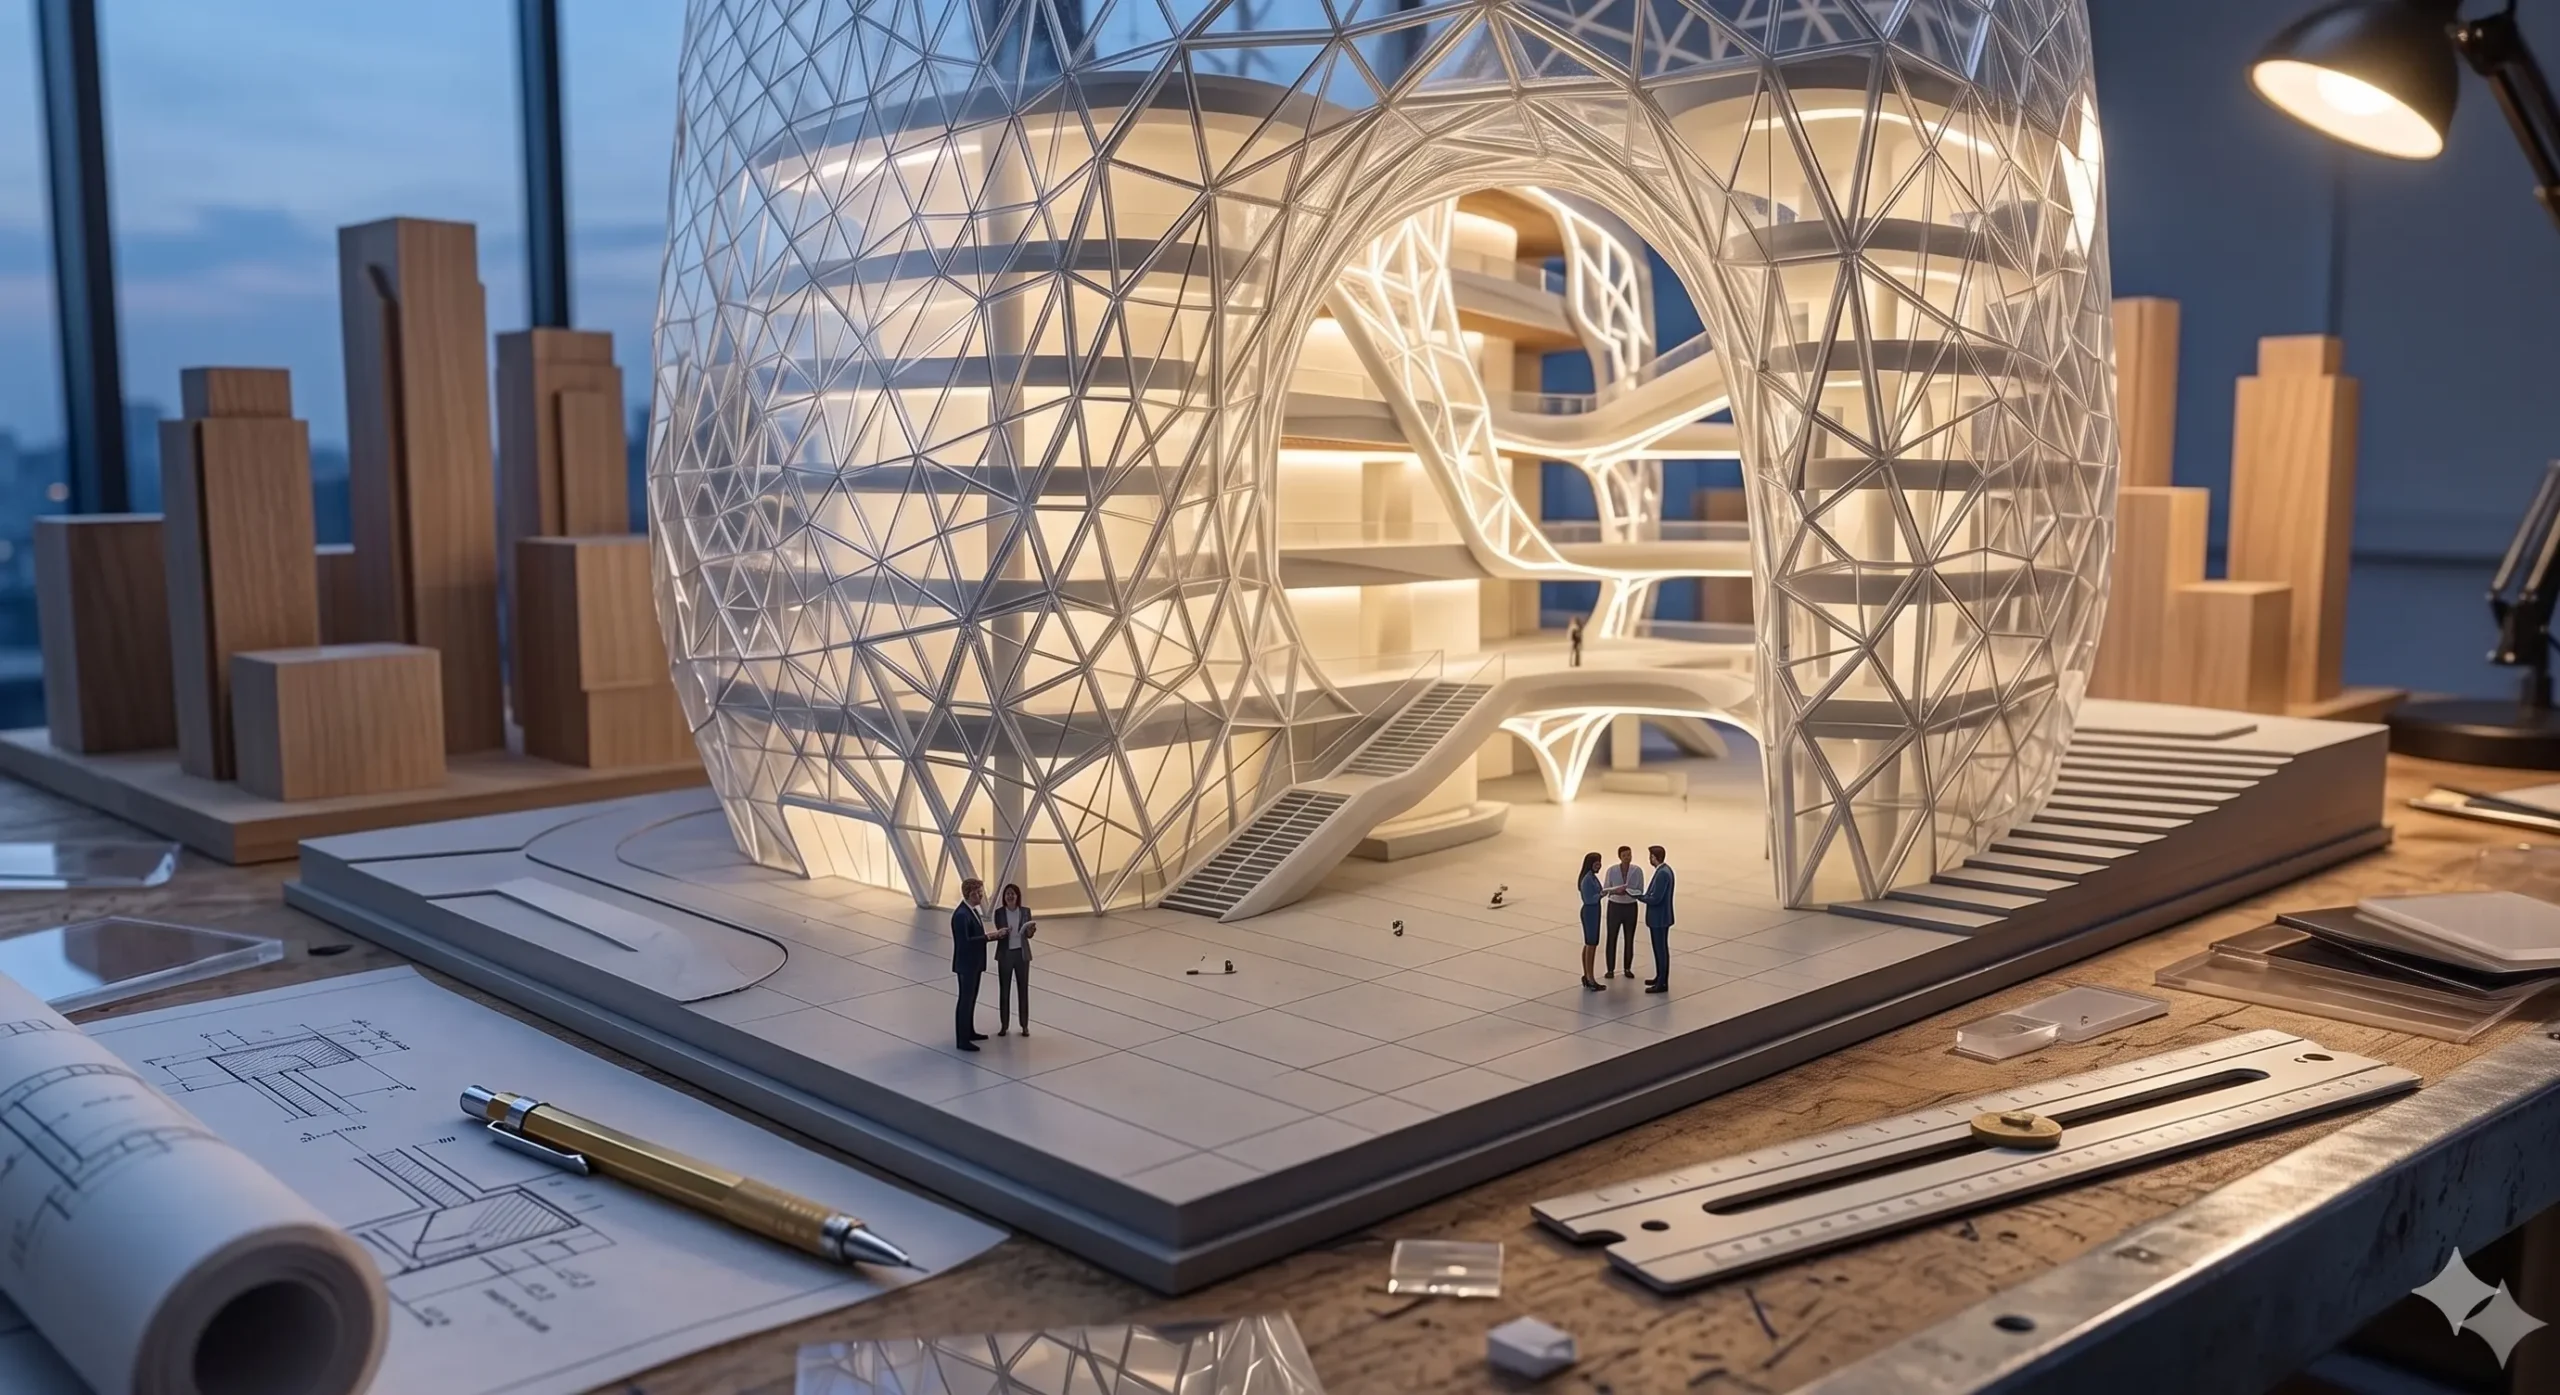
Elevating Aesthetic Intent through Parametric Rigor - Empowering design firms to bridge the gap between complex conceptual geometry and data-rich, constructible BIM models.
3D Visualization Client Presentations BIM Workflows VR Walkthroughs Digital Modeling Portfolio Building
02.

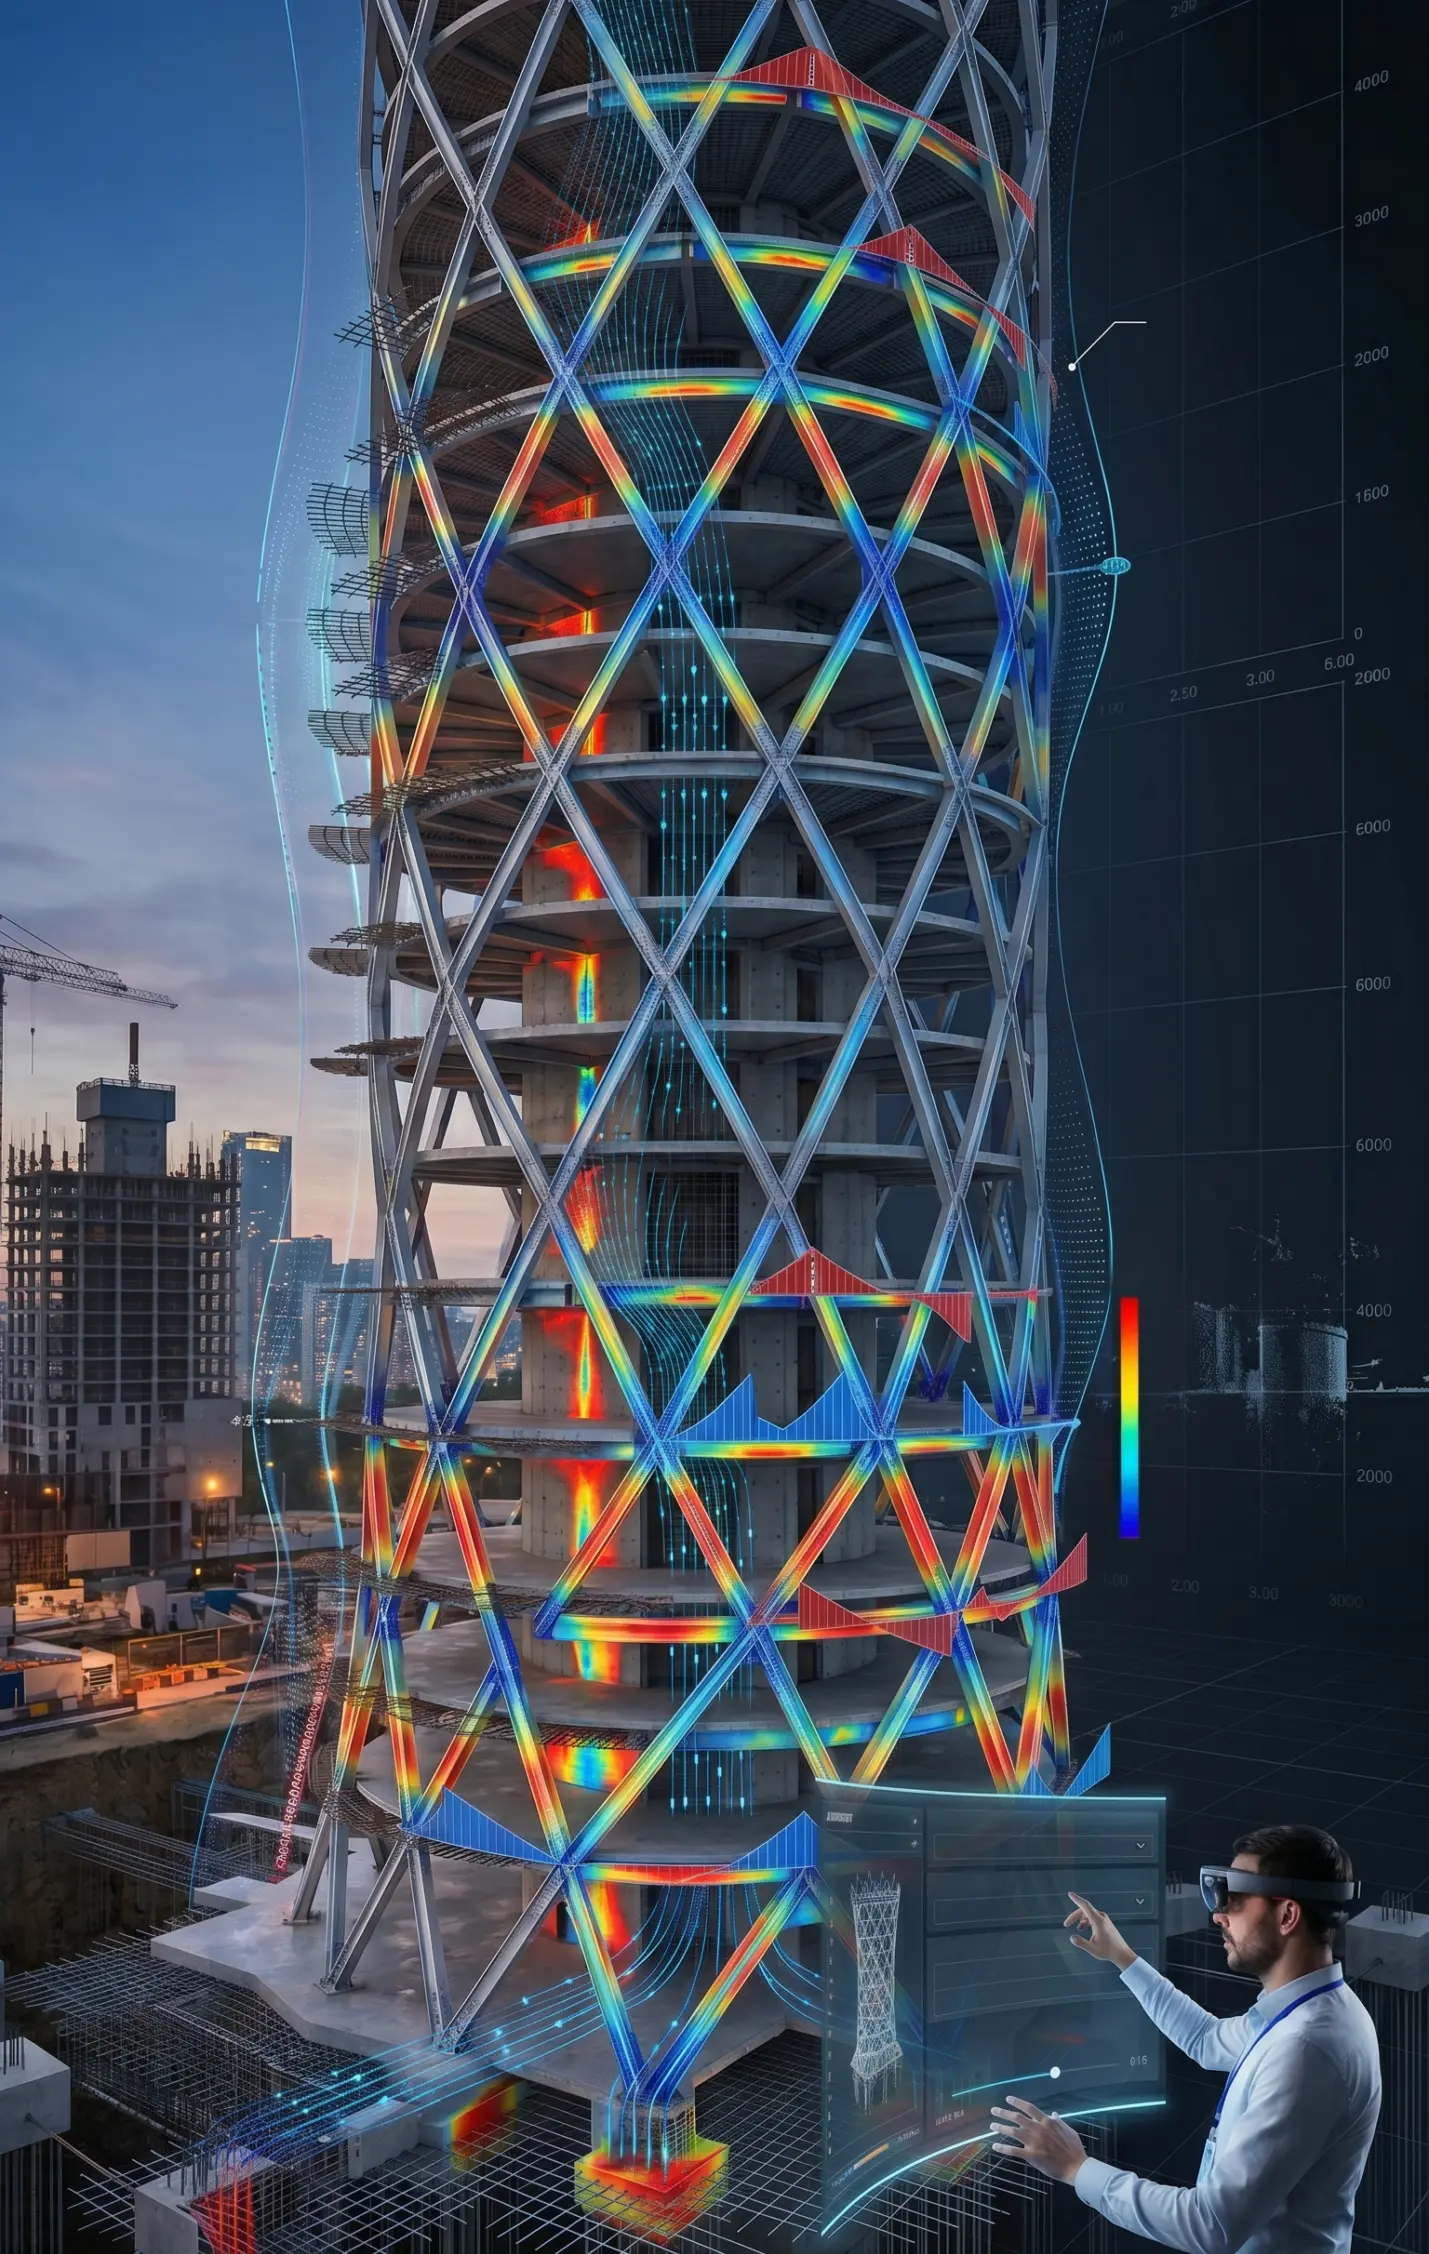
Structural & Civil Engineering

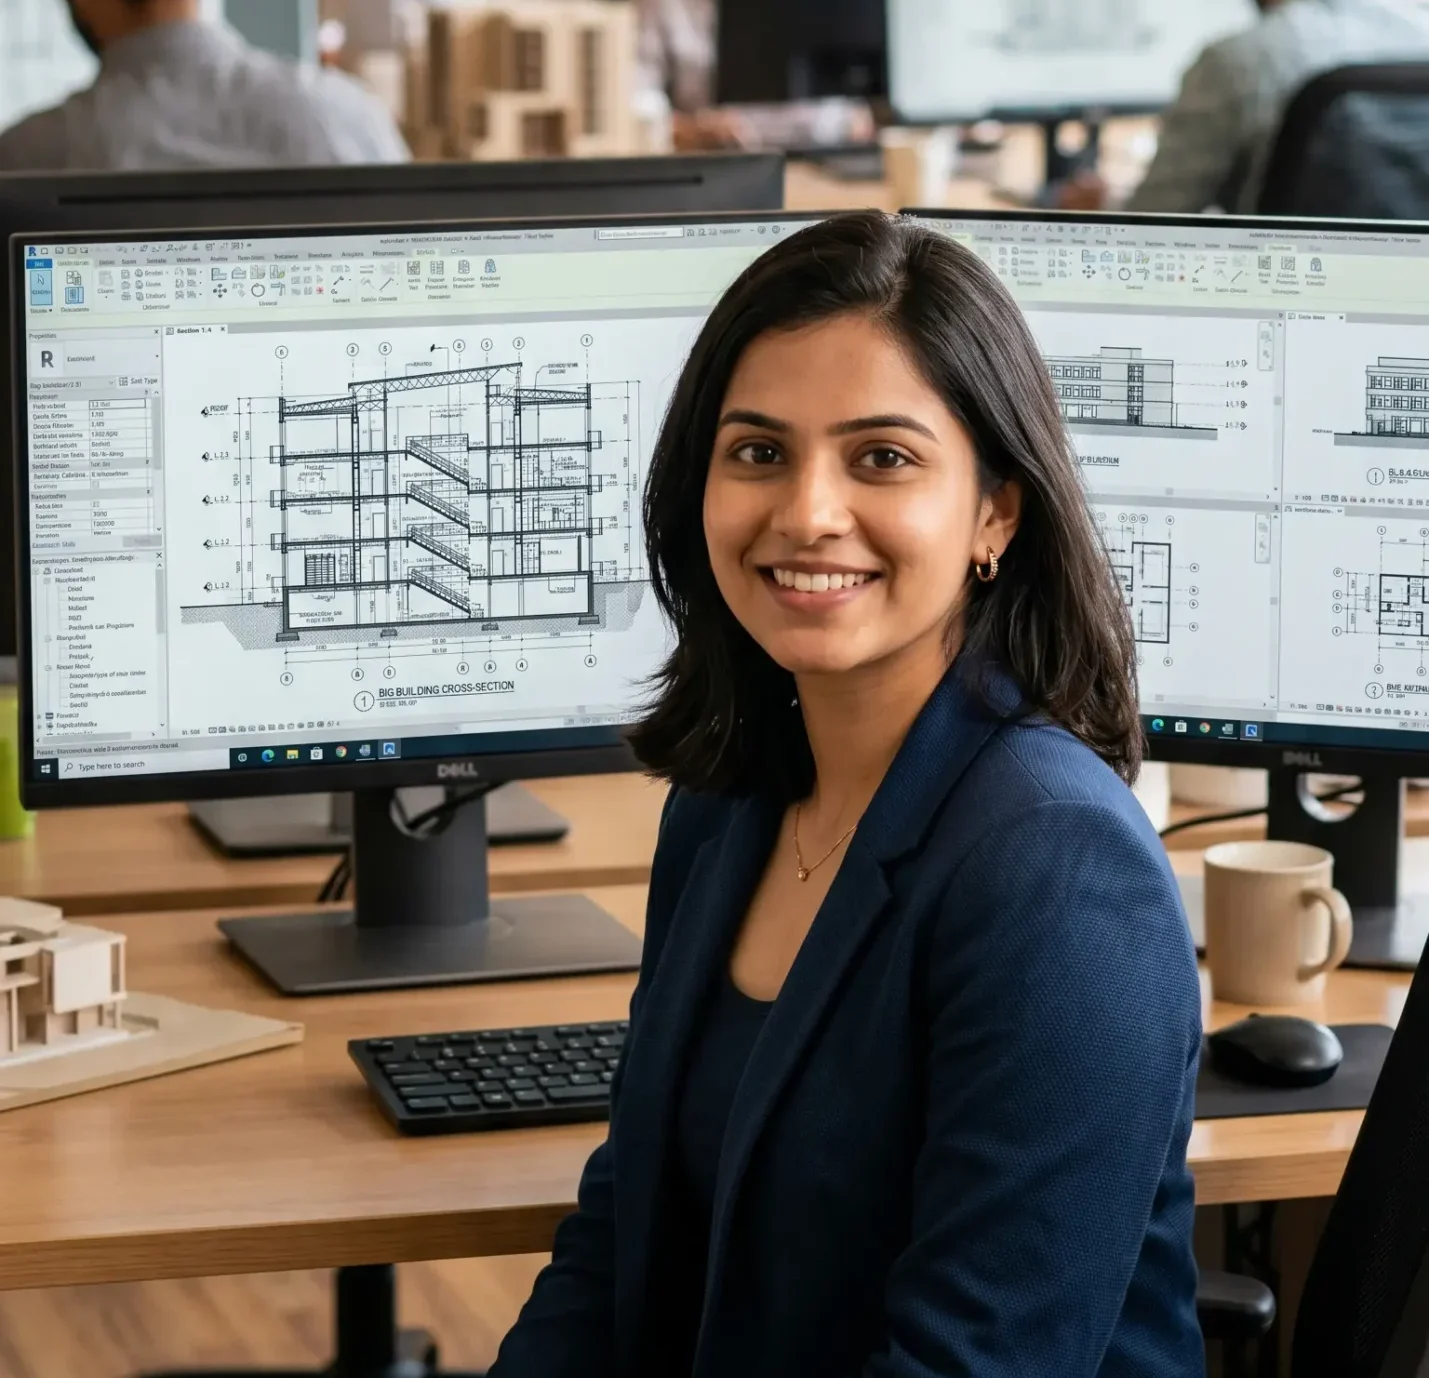
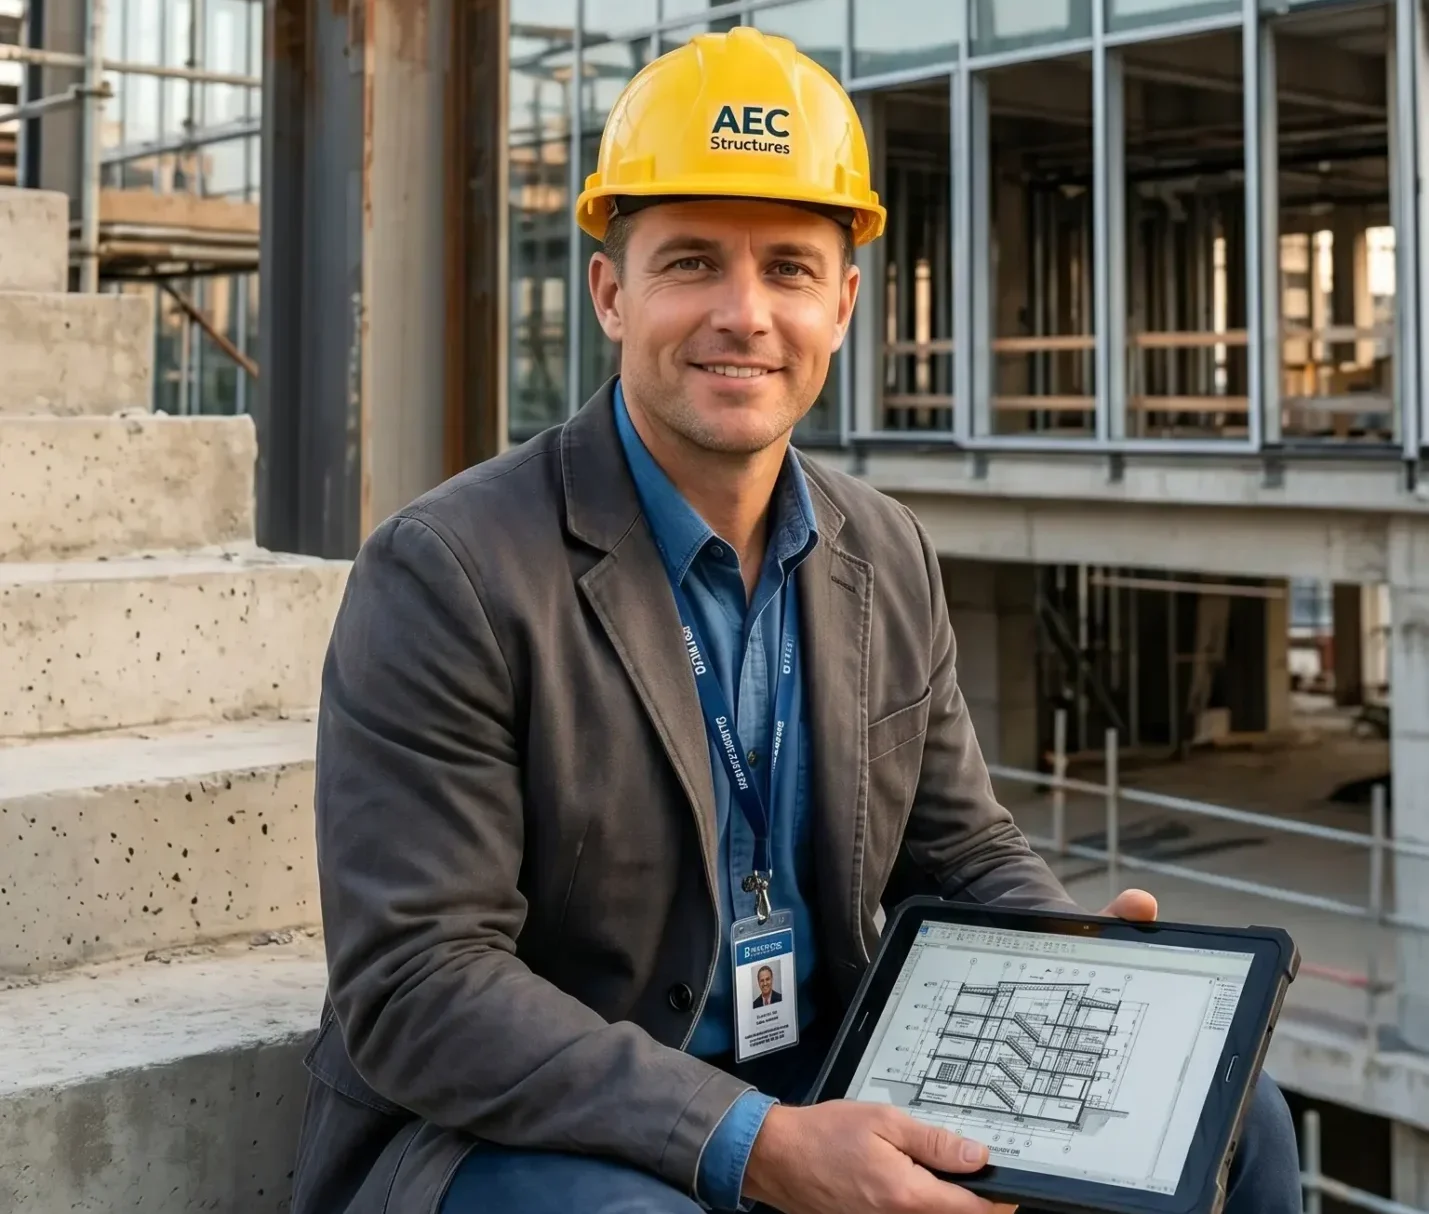
Optimizing Integrity via Computational Intelligence - Transitioning traditional engineering workflows into automated, high-performance systems for complex RCC and modular steel structures.
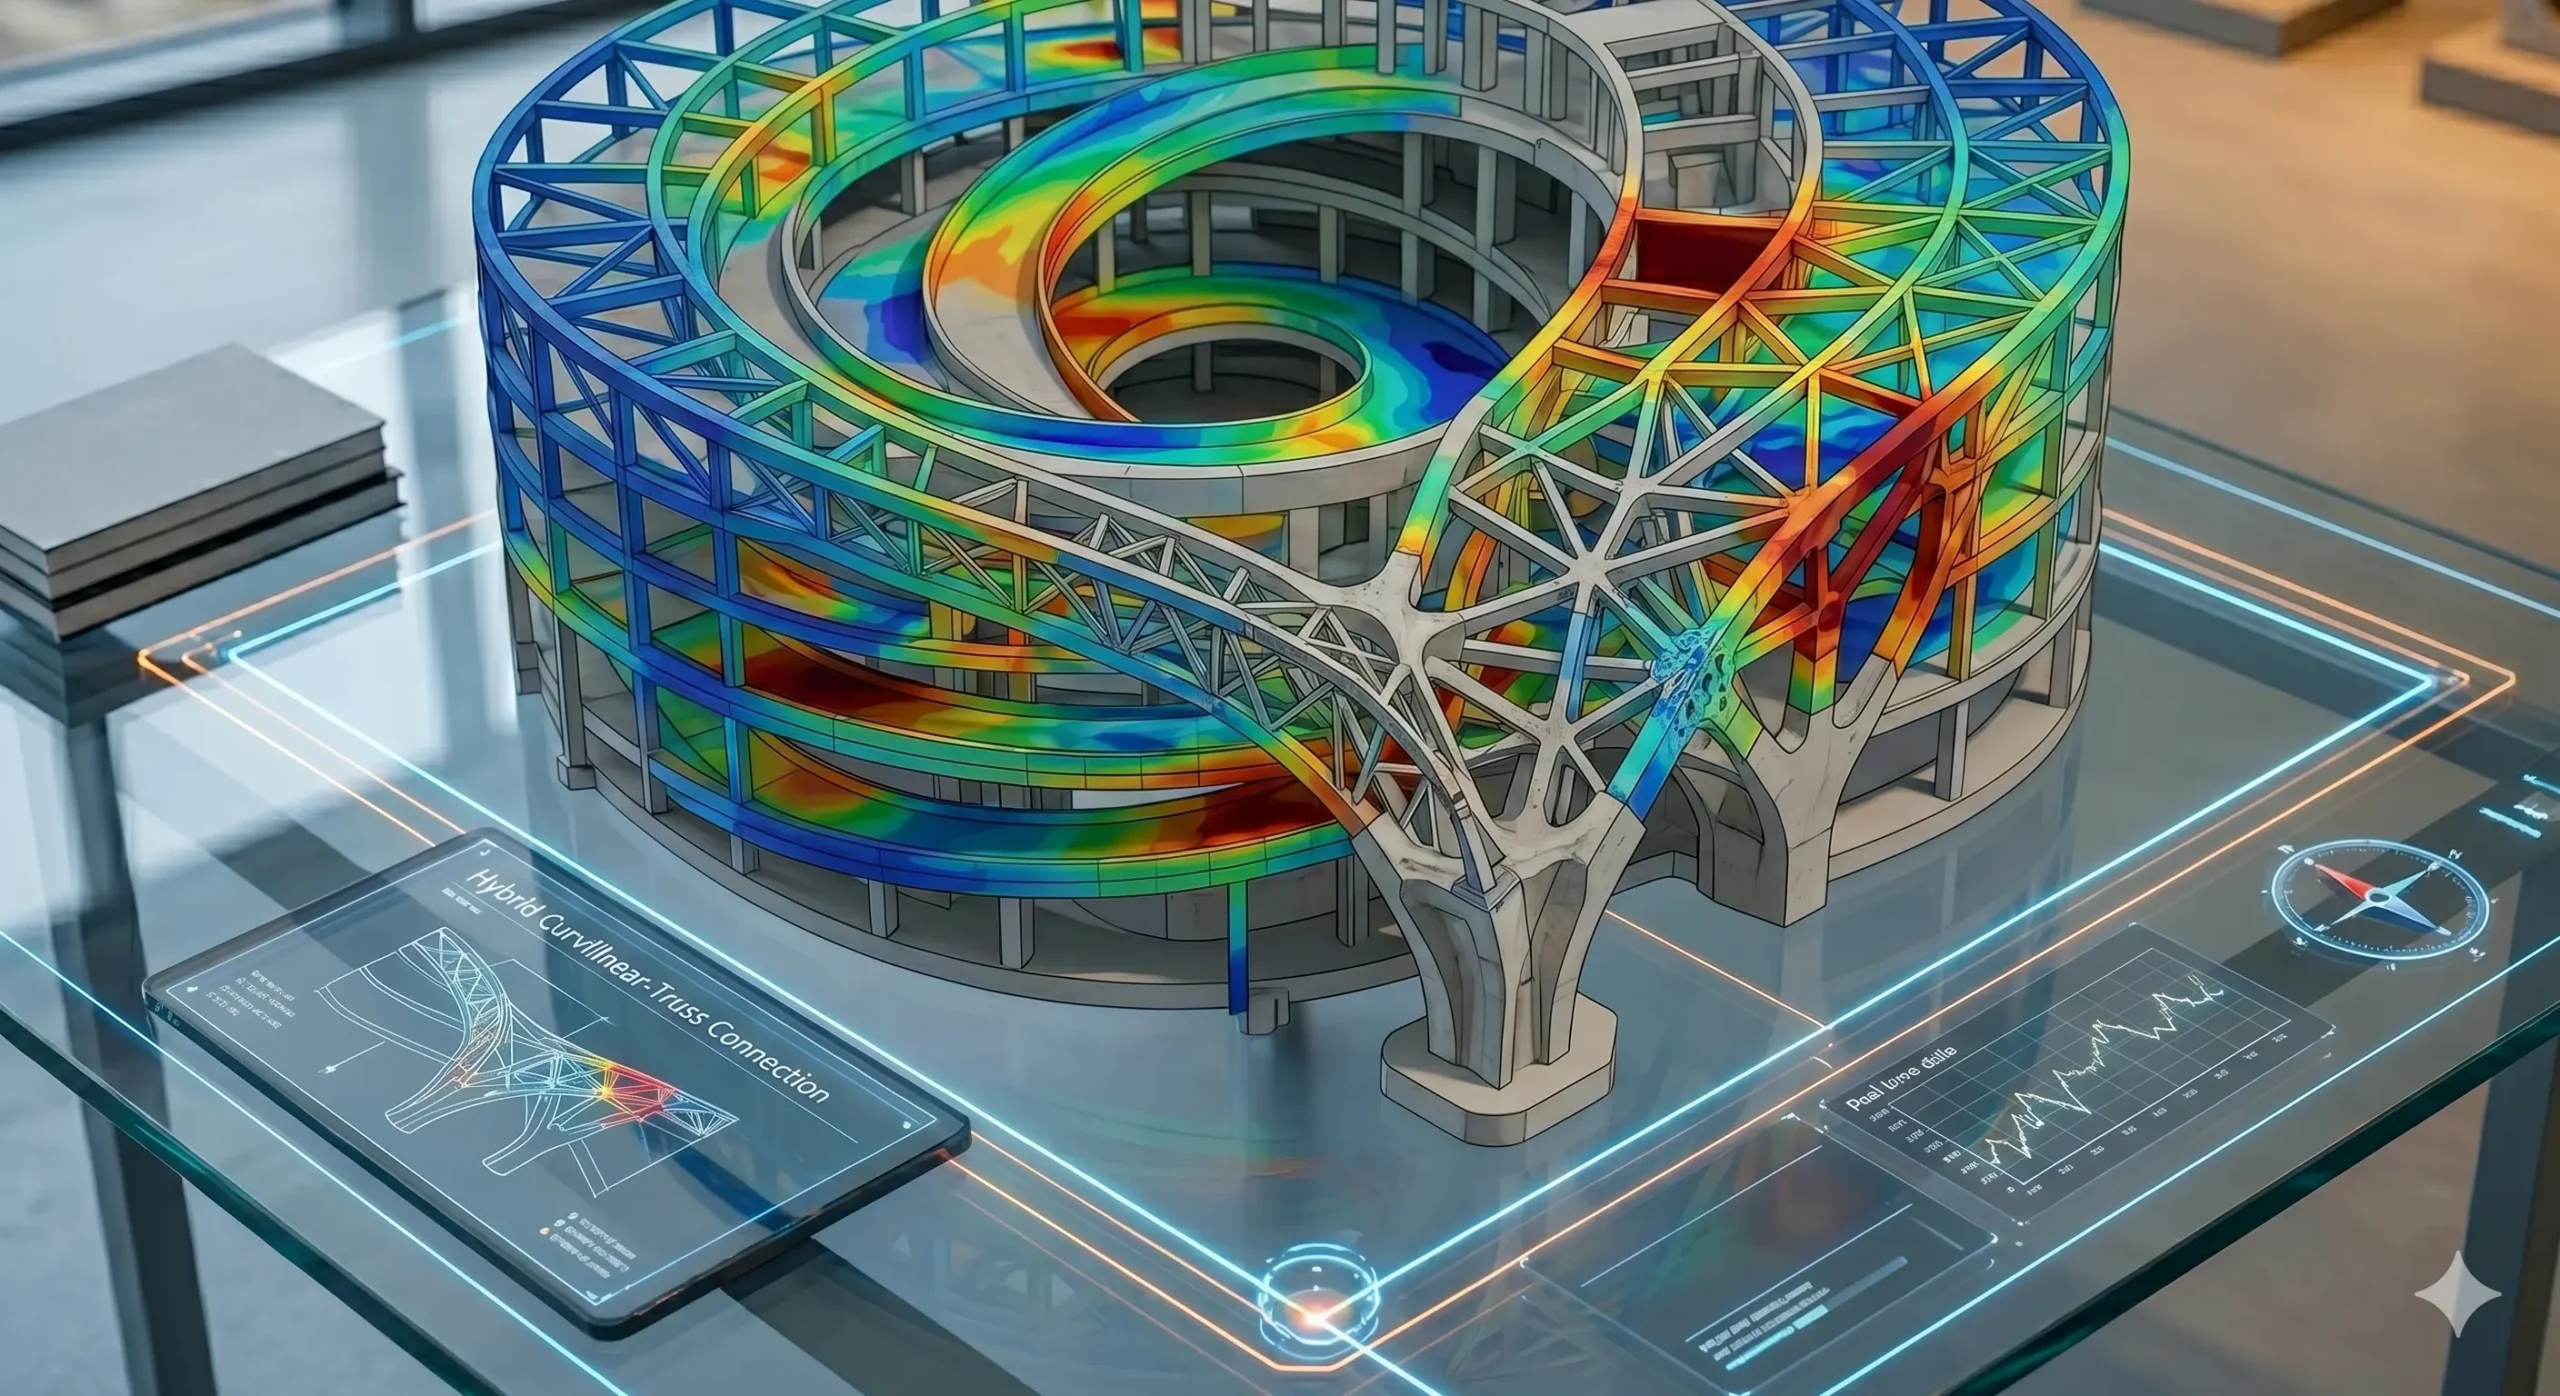
Structural BIM Cost Estimating Smart Detailing Project Bidding Modular Design Site Planning
03.

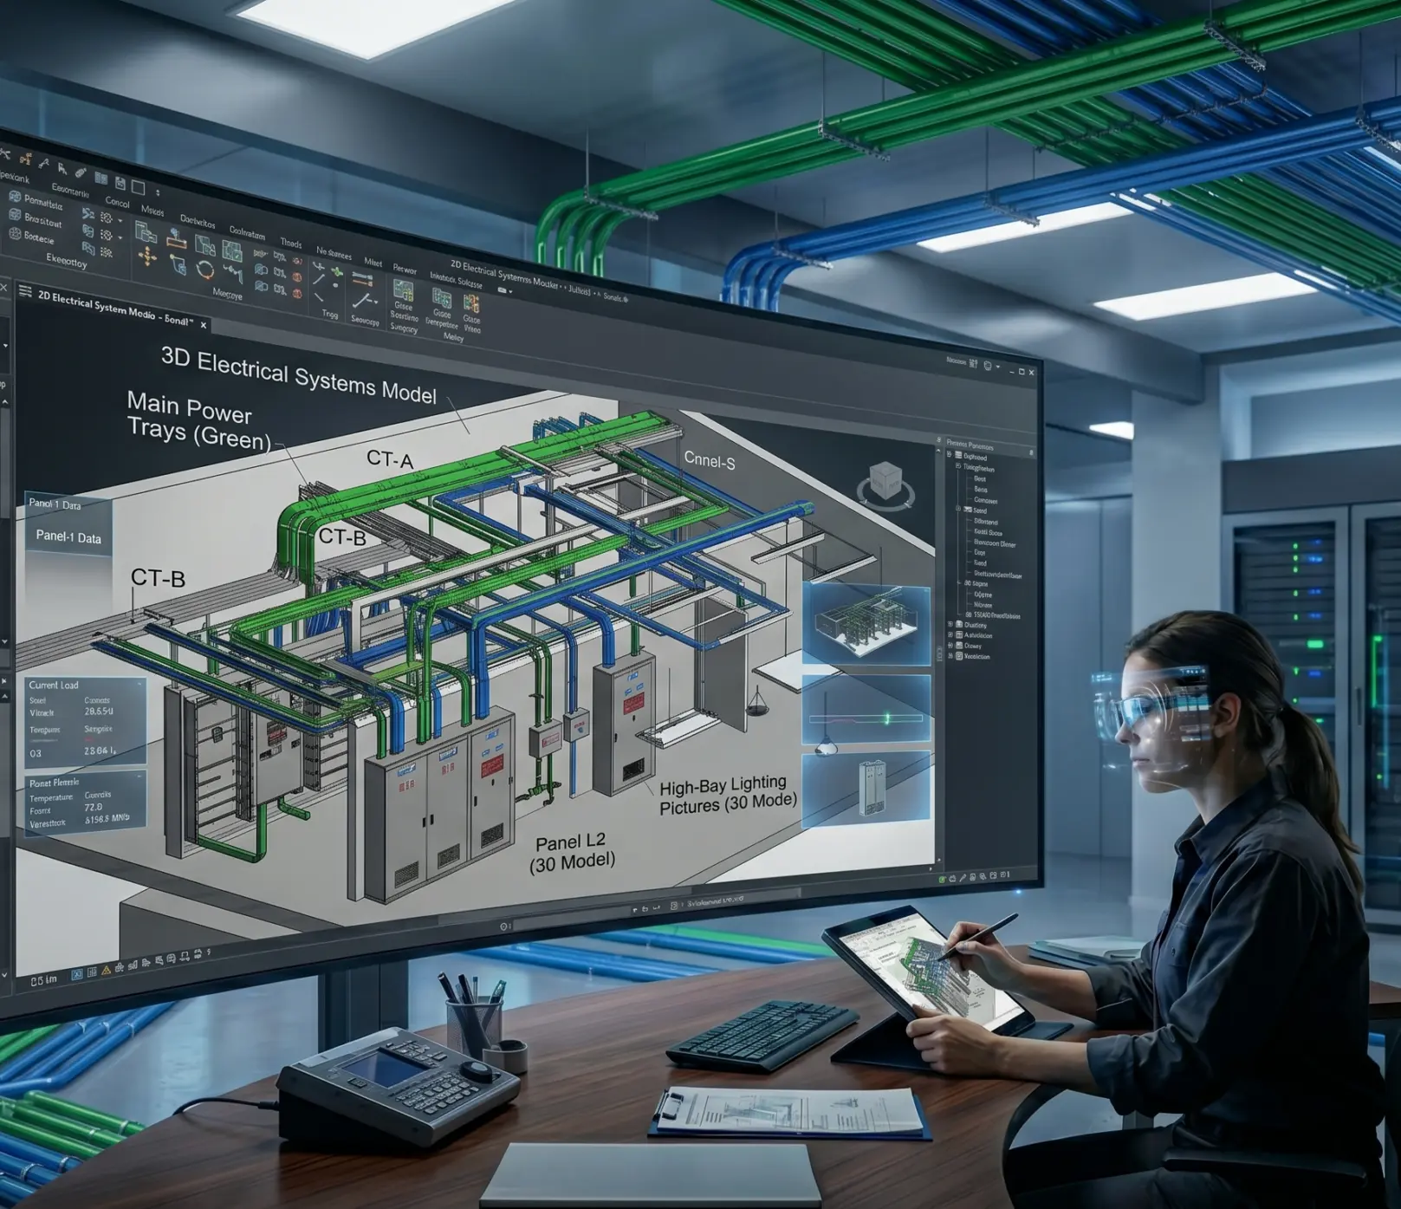
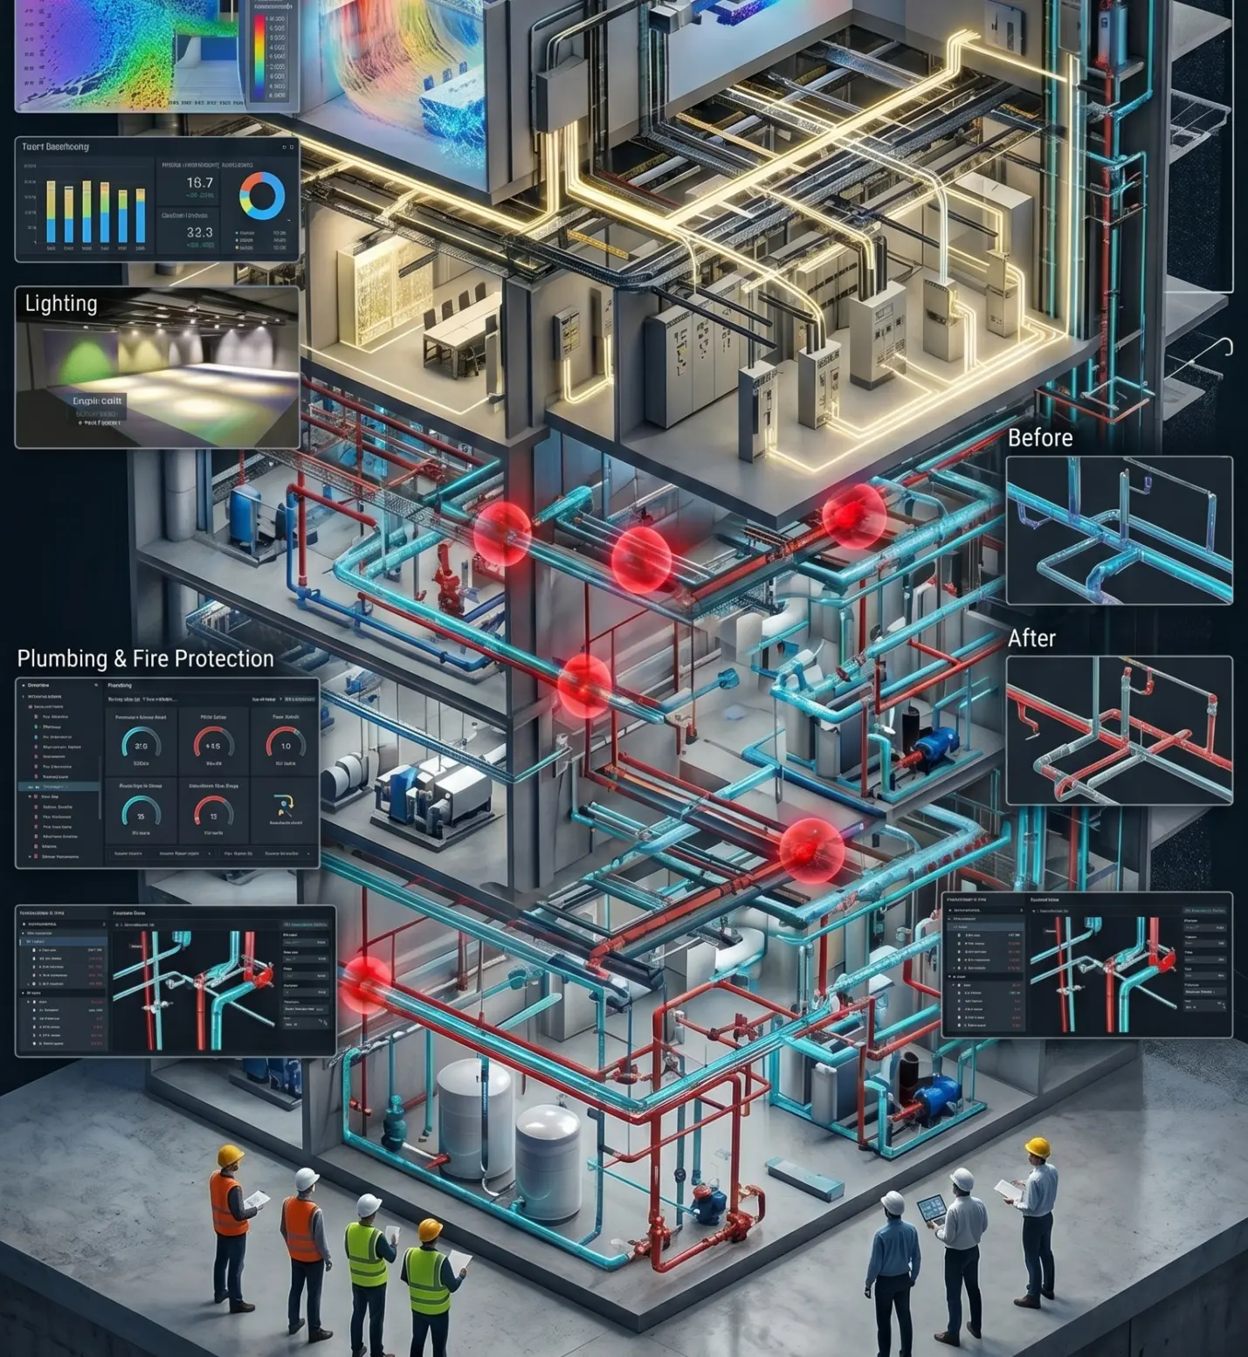
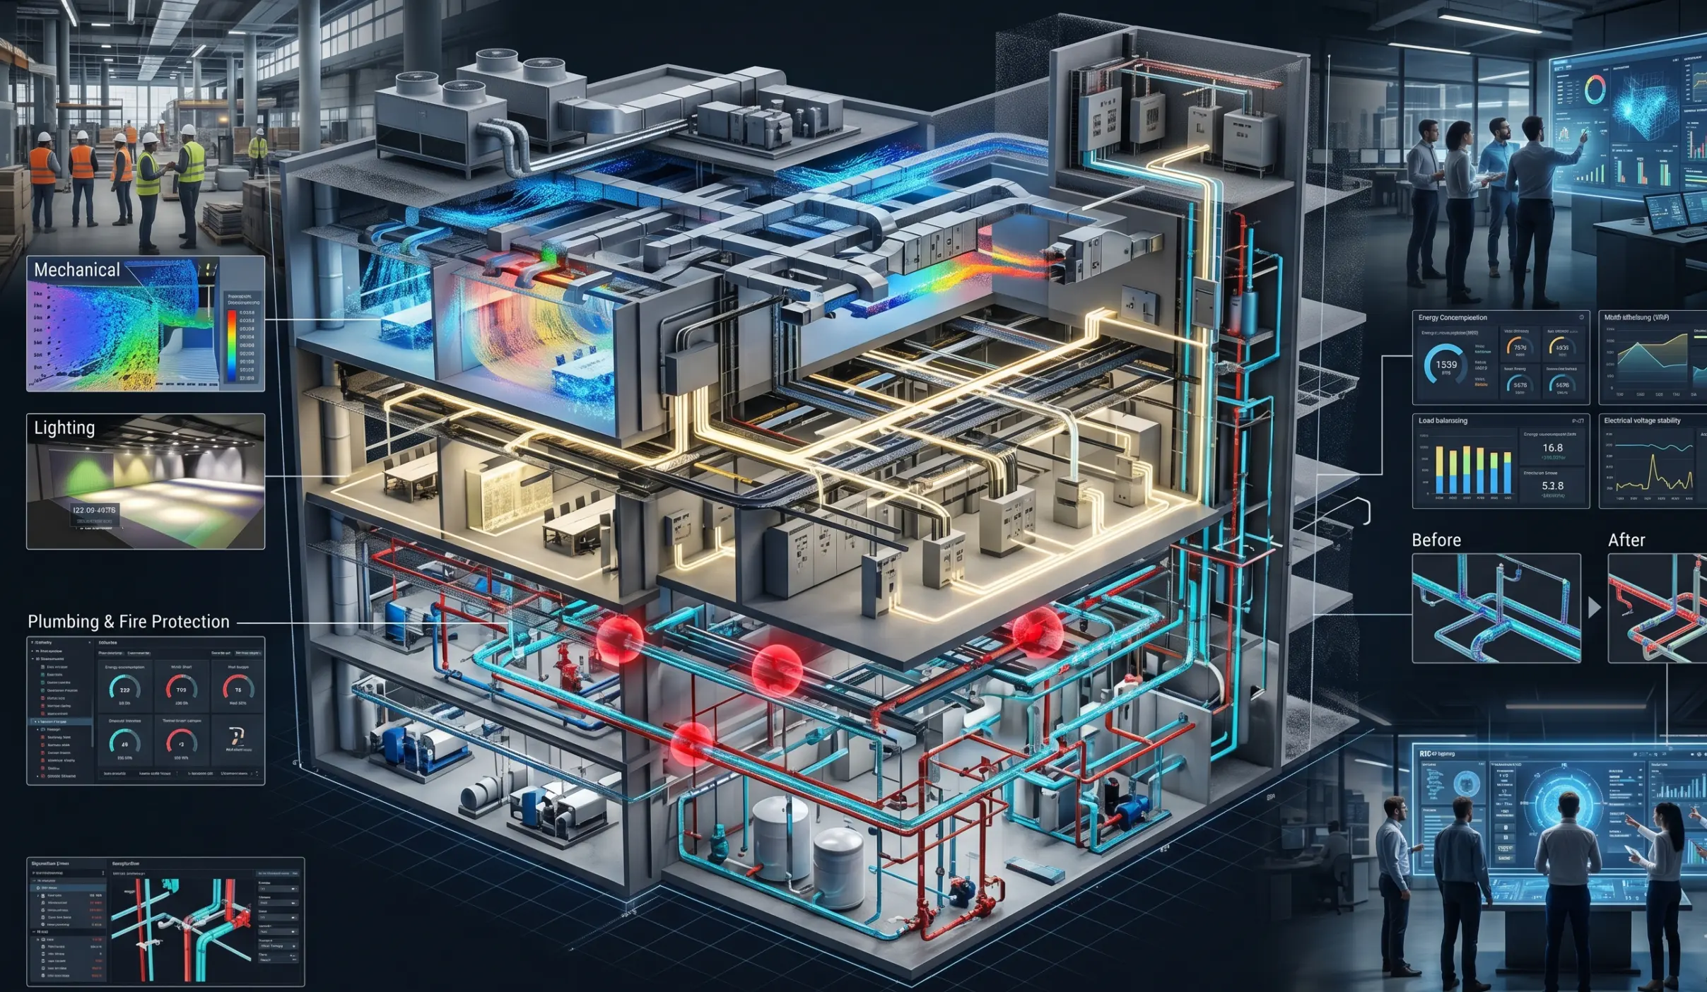
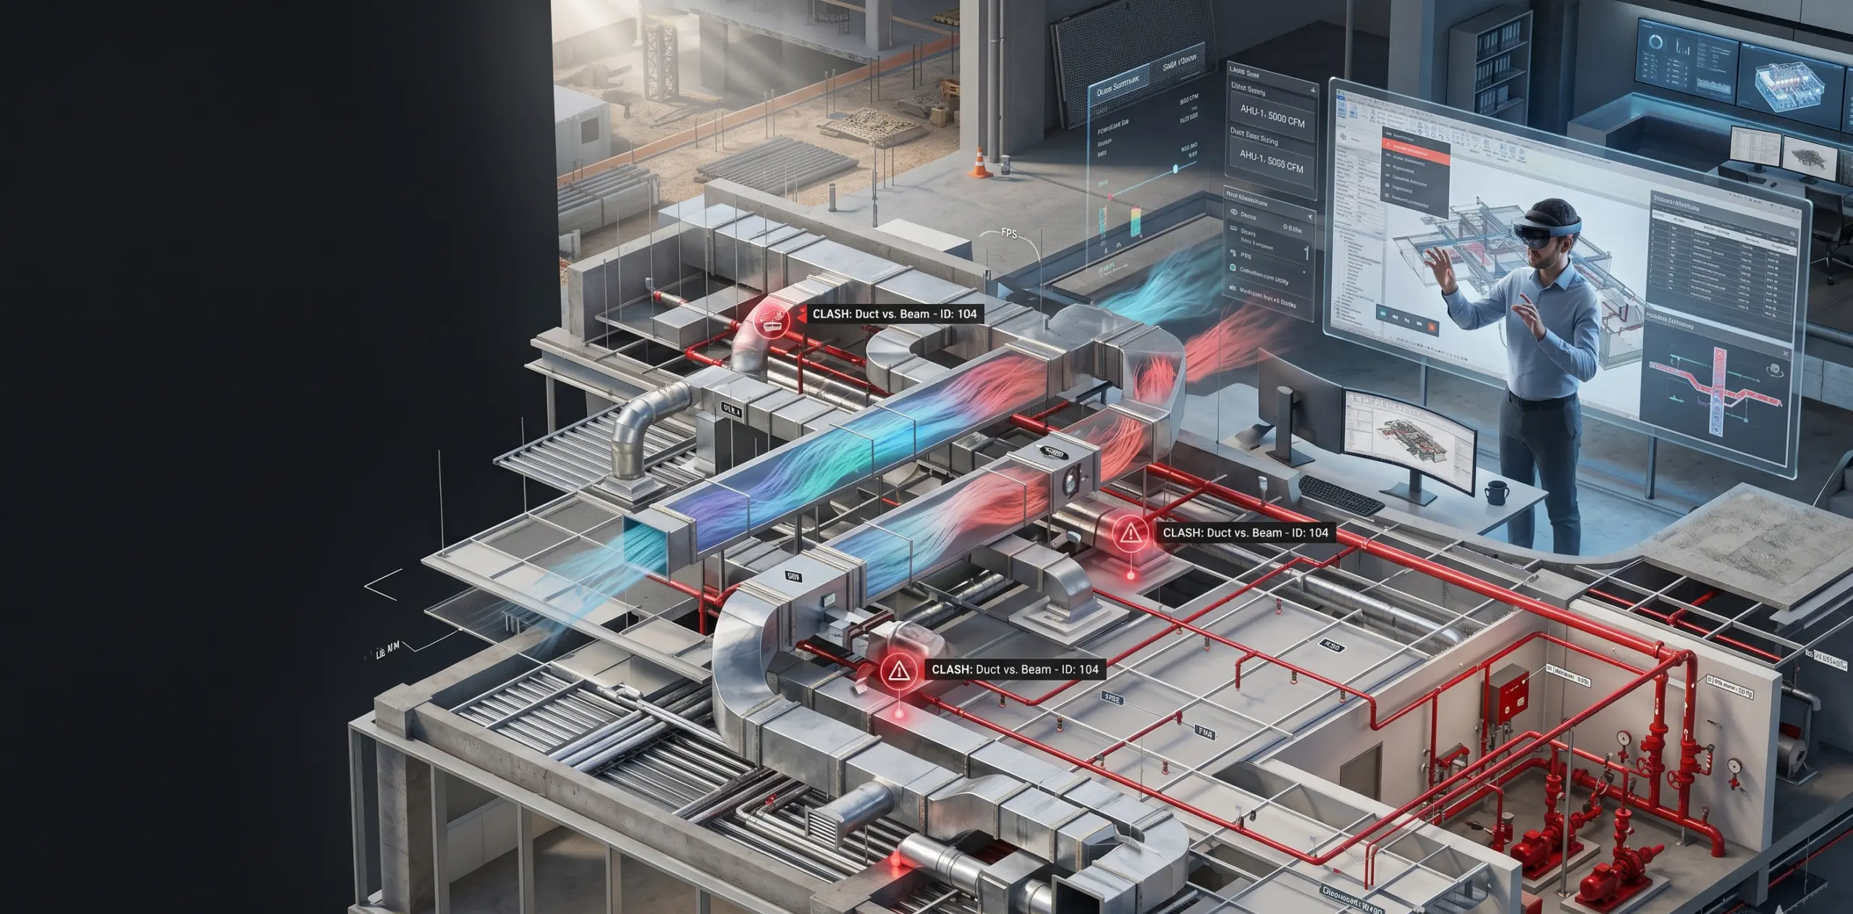
MEPF Systems Engineering

Integrating Mechanical & Electrical Synthesis - Master the orchestration of complex building services, ensuring seamless spatial coordination and high-efficiency system performance.
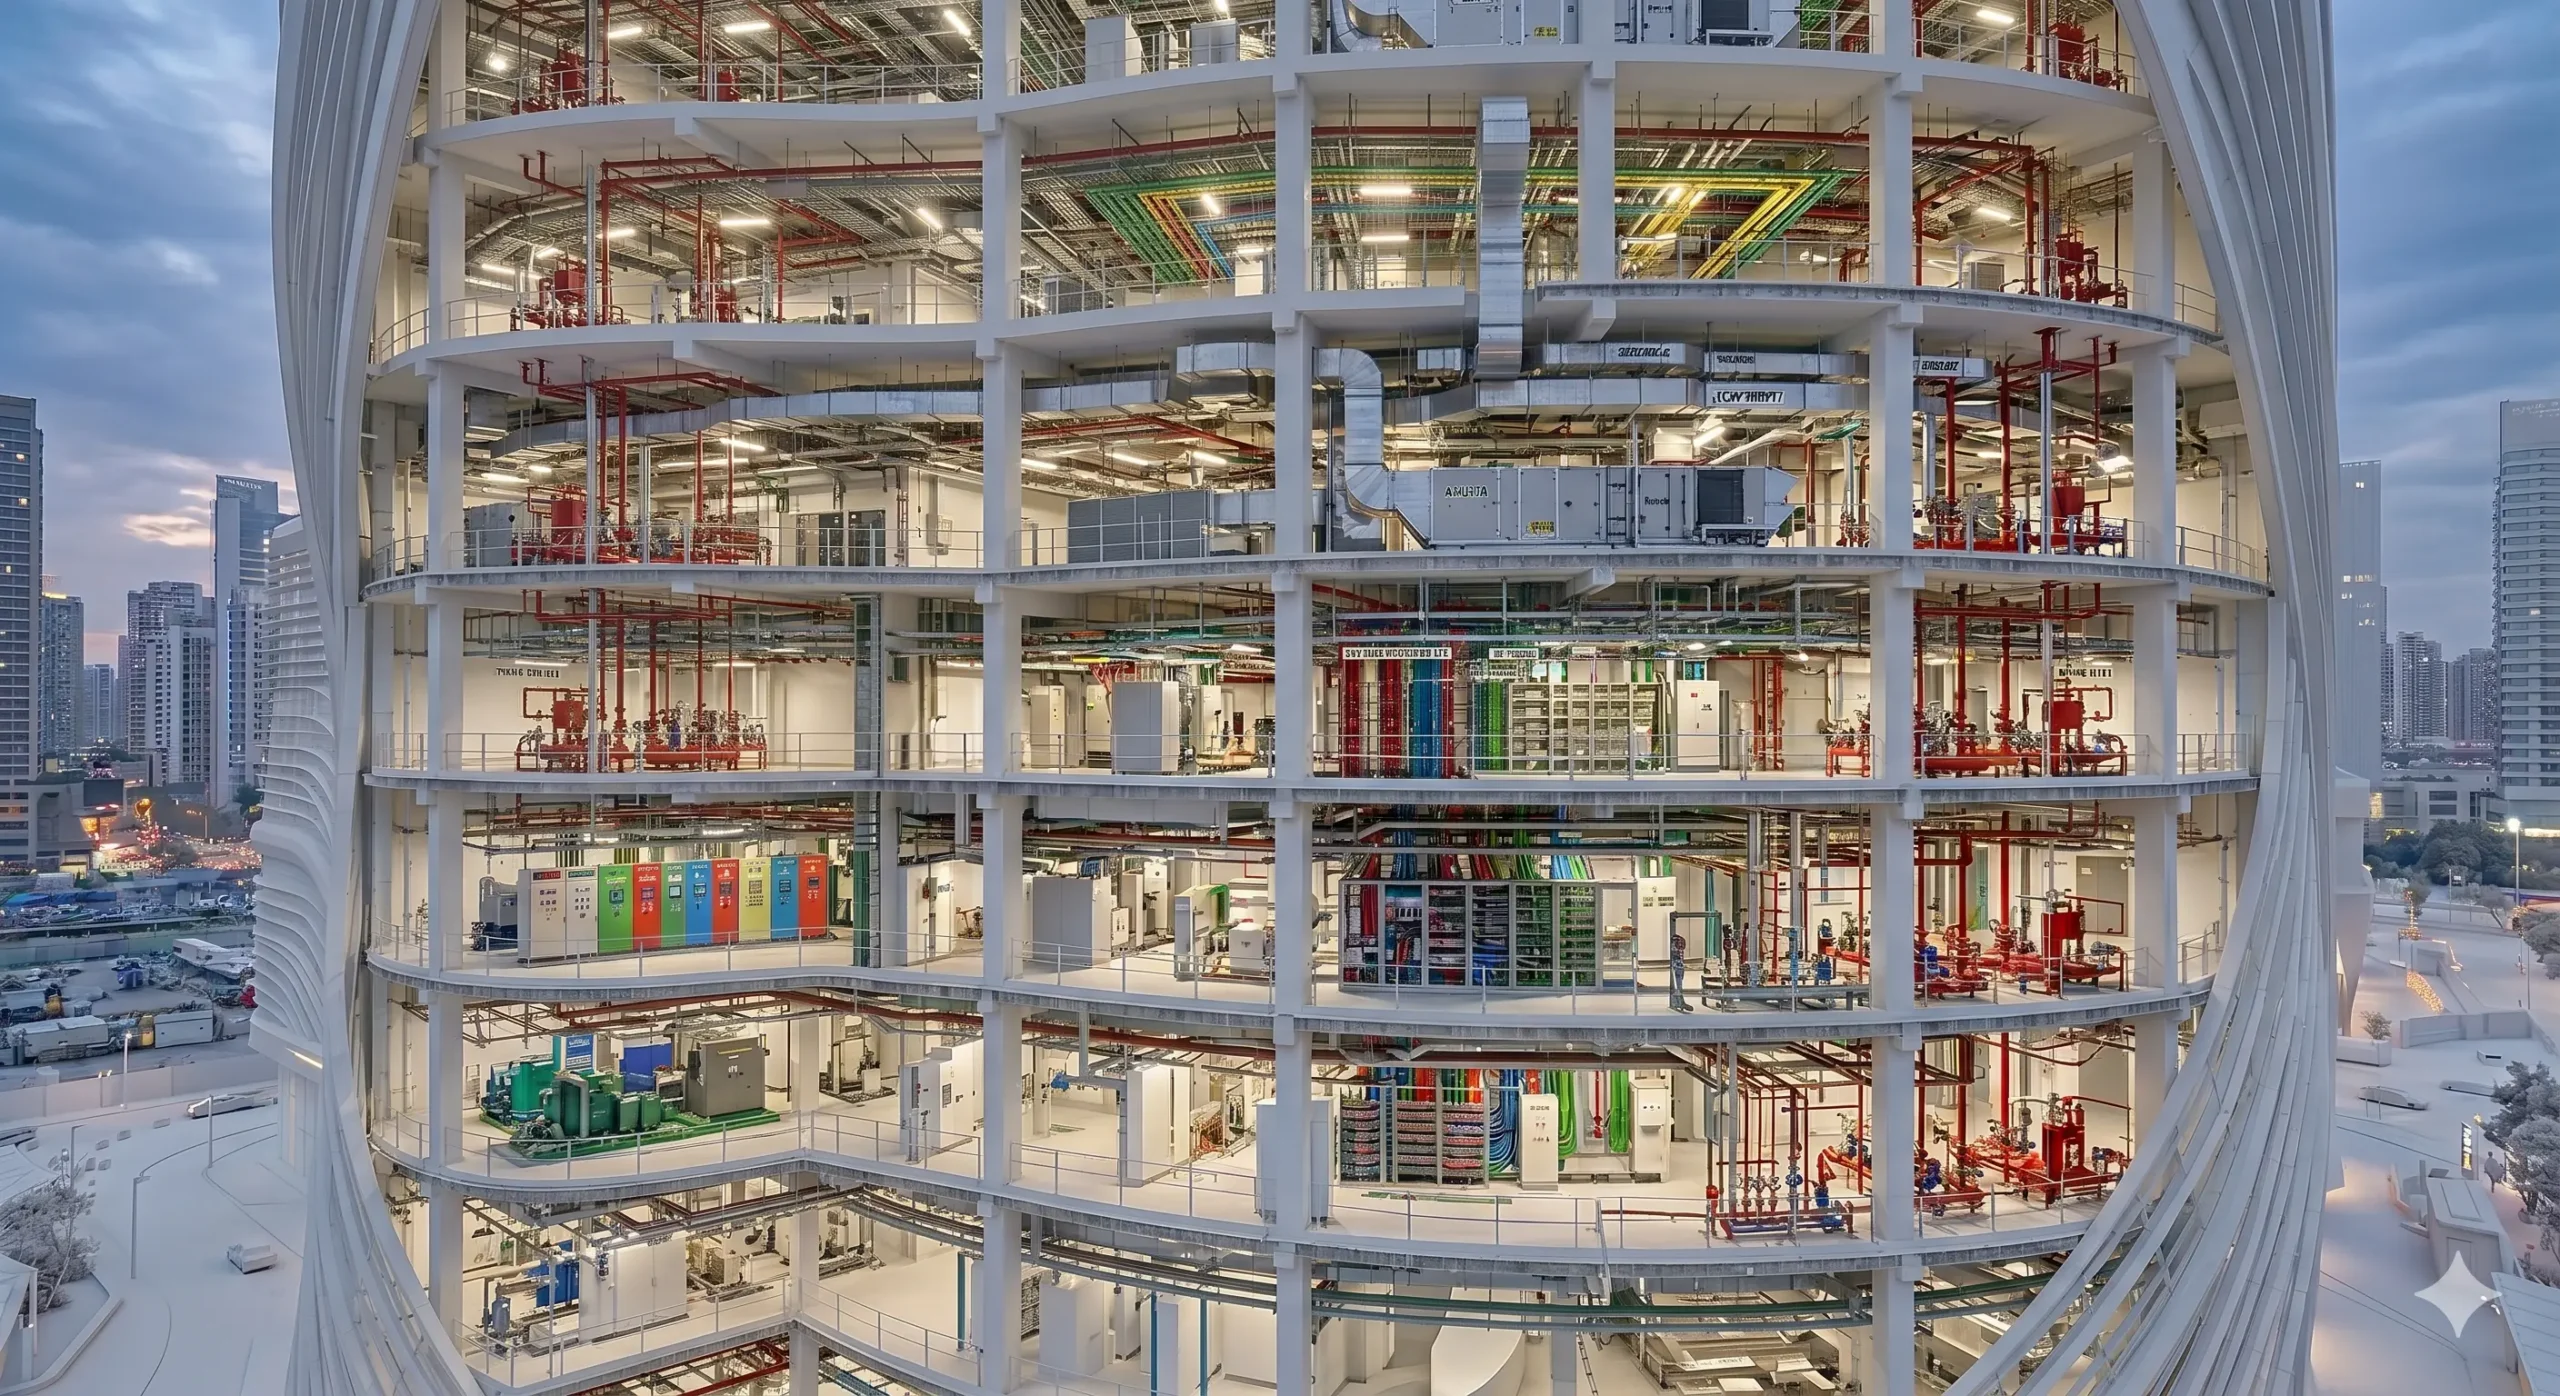
Clash Detection Green Building Systems Modeling Energy Savings
Project Proposals ​Facility Management
04.

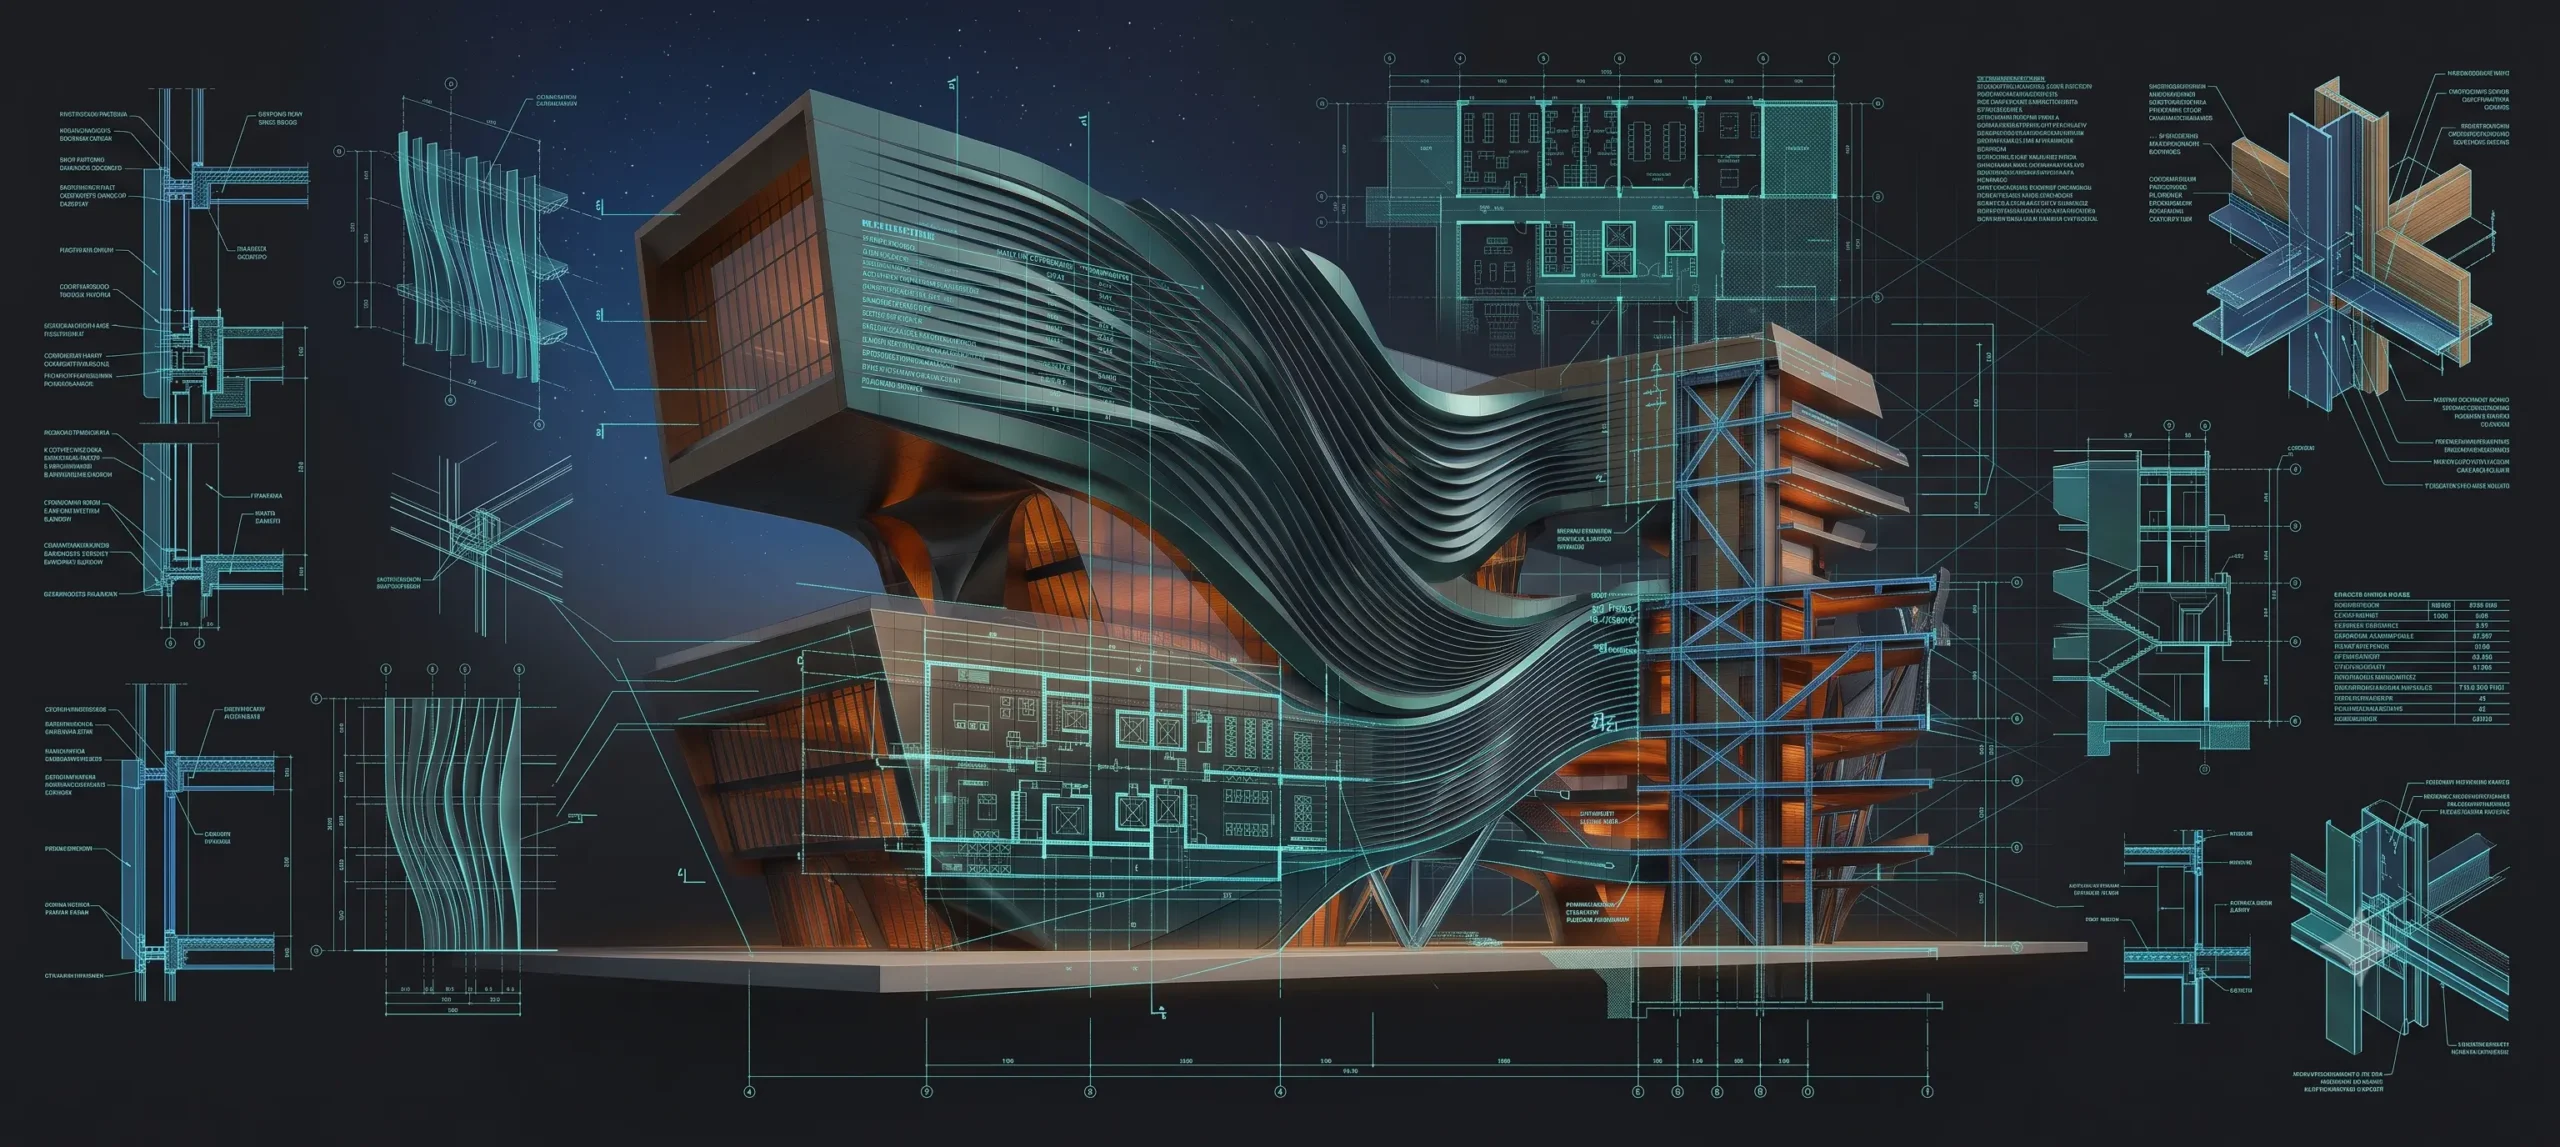
Large-Scale Infrastructure

Managing Complexity Across the Asset Lifecycle - Implementing ISO 19650 standards to streamline the coordination of massive transport, energy, and utility projects with zero-clash tolerance.
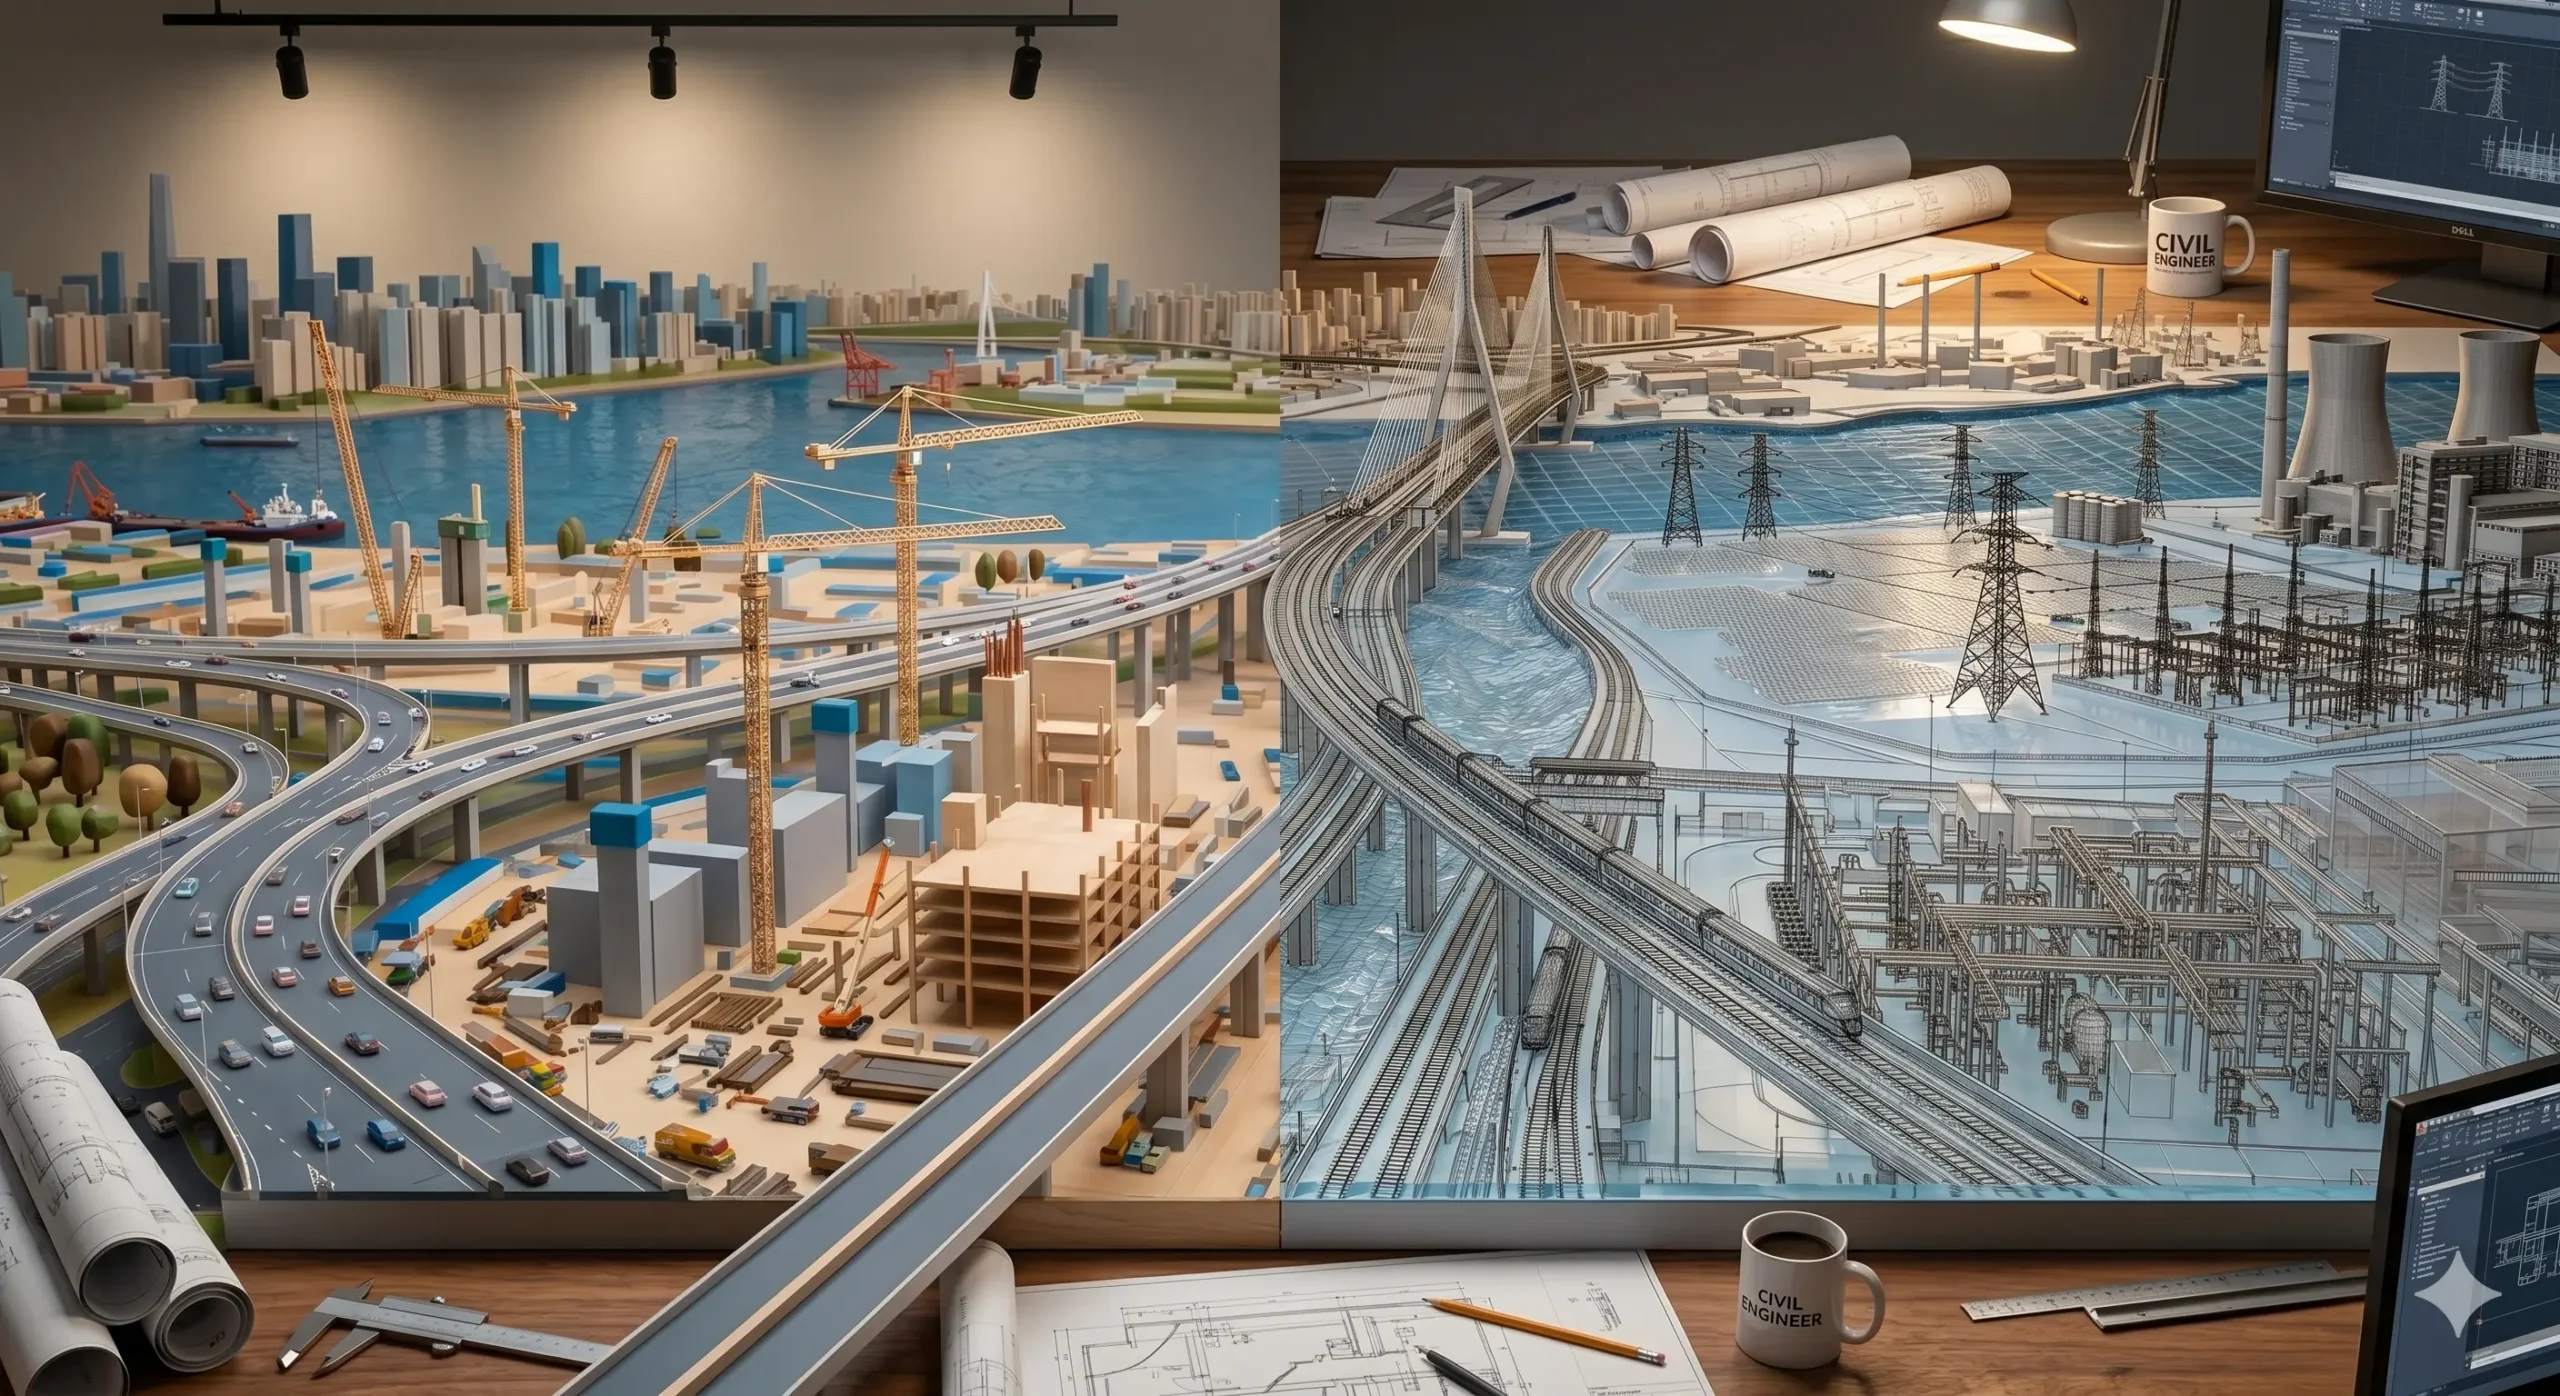
​Civil Modeling Asset Management ​ISO 19650 Standards
Zero-Clash Coordination Mega-Project Bidding Urban Planning
05.

Construction & Project Management

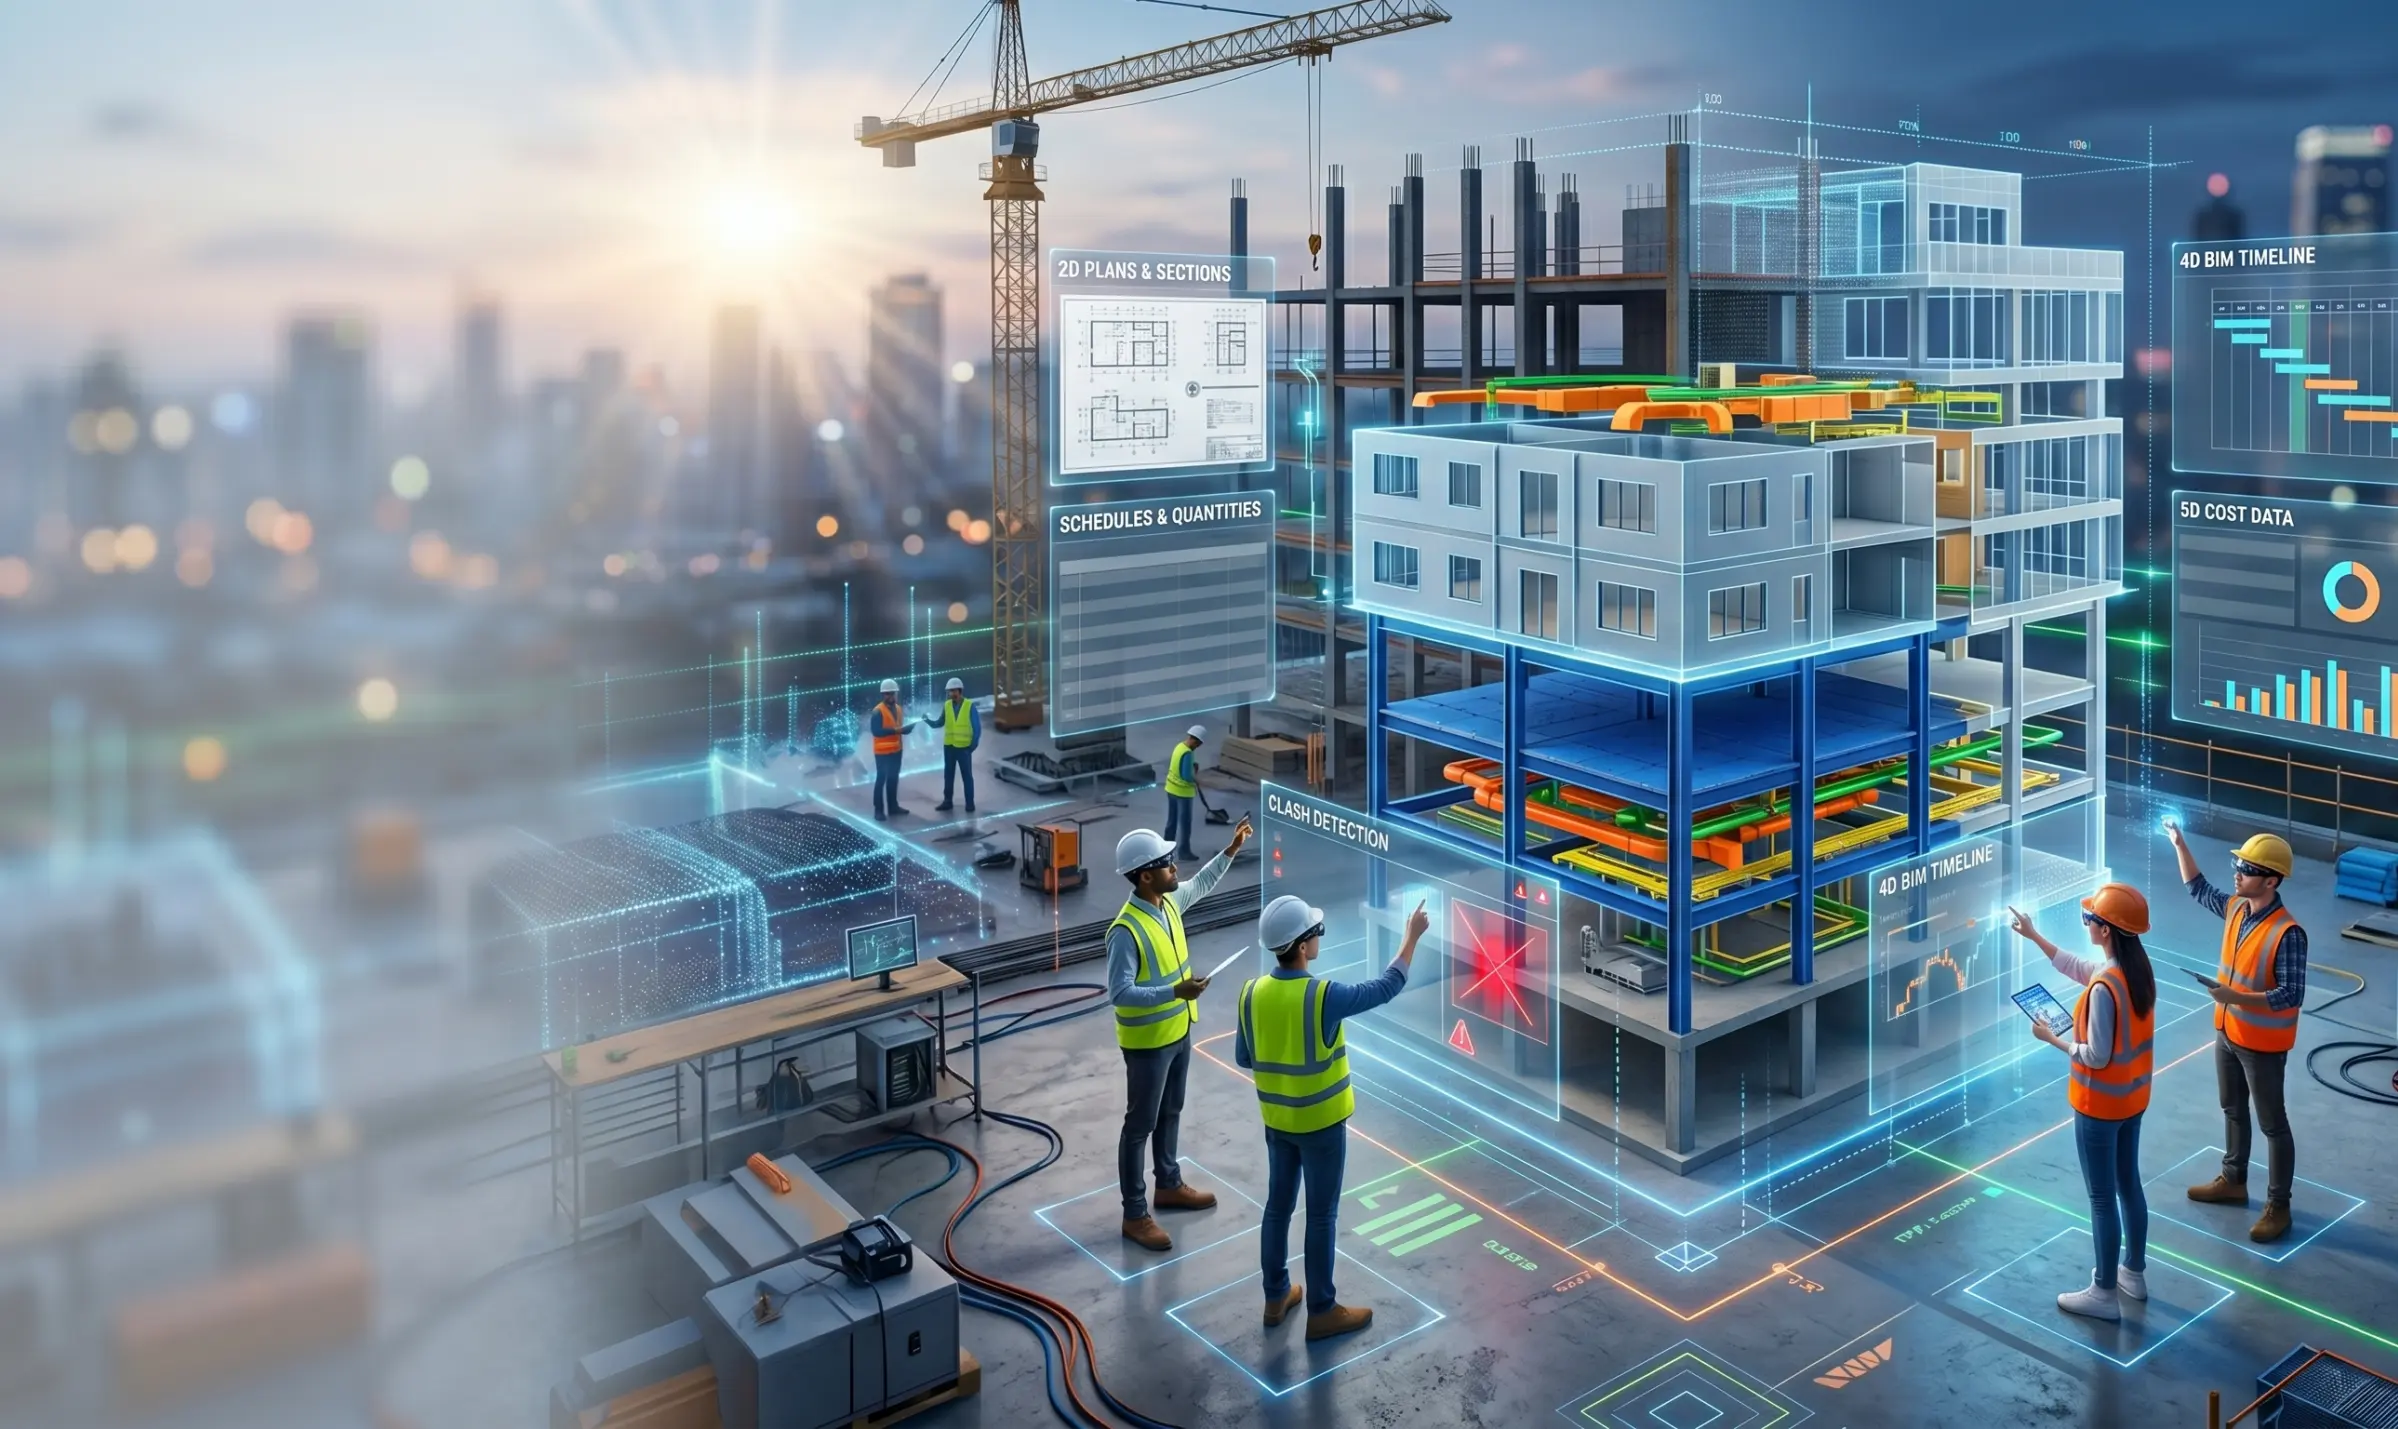
Synchronizing Site Reality with Digital Prototypes - Equipping project leaders with 4D and 5D BIM capabilities to eliminate onsite redundancies and command precise budgetary control.
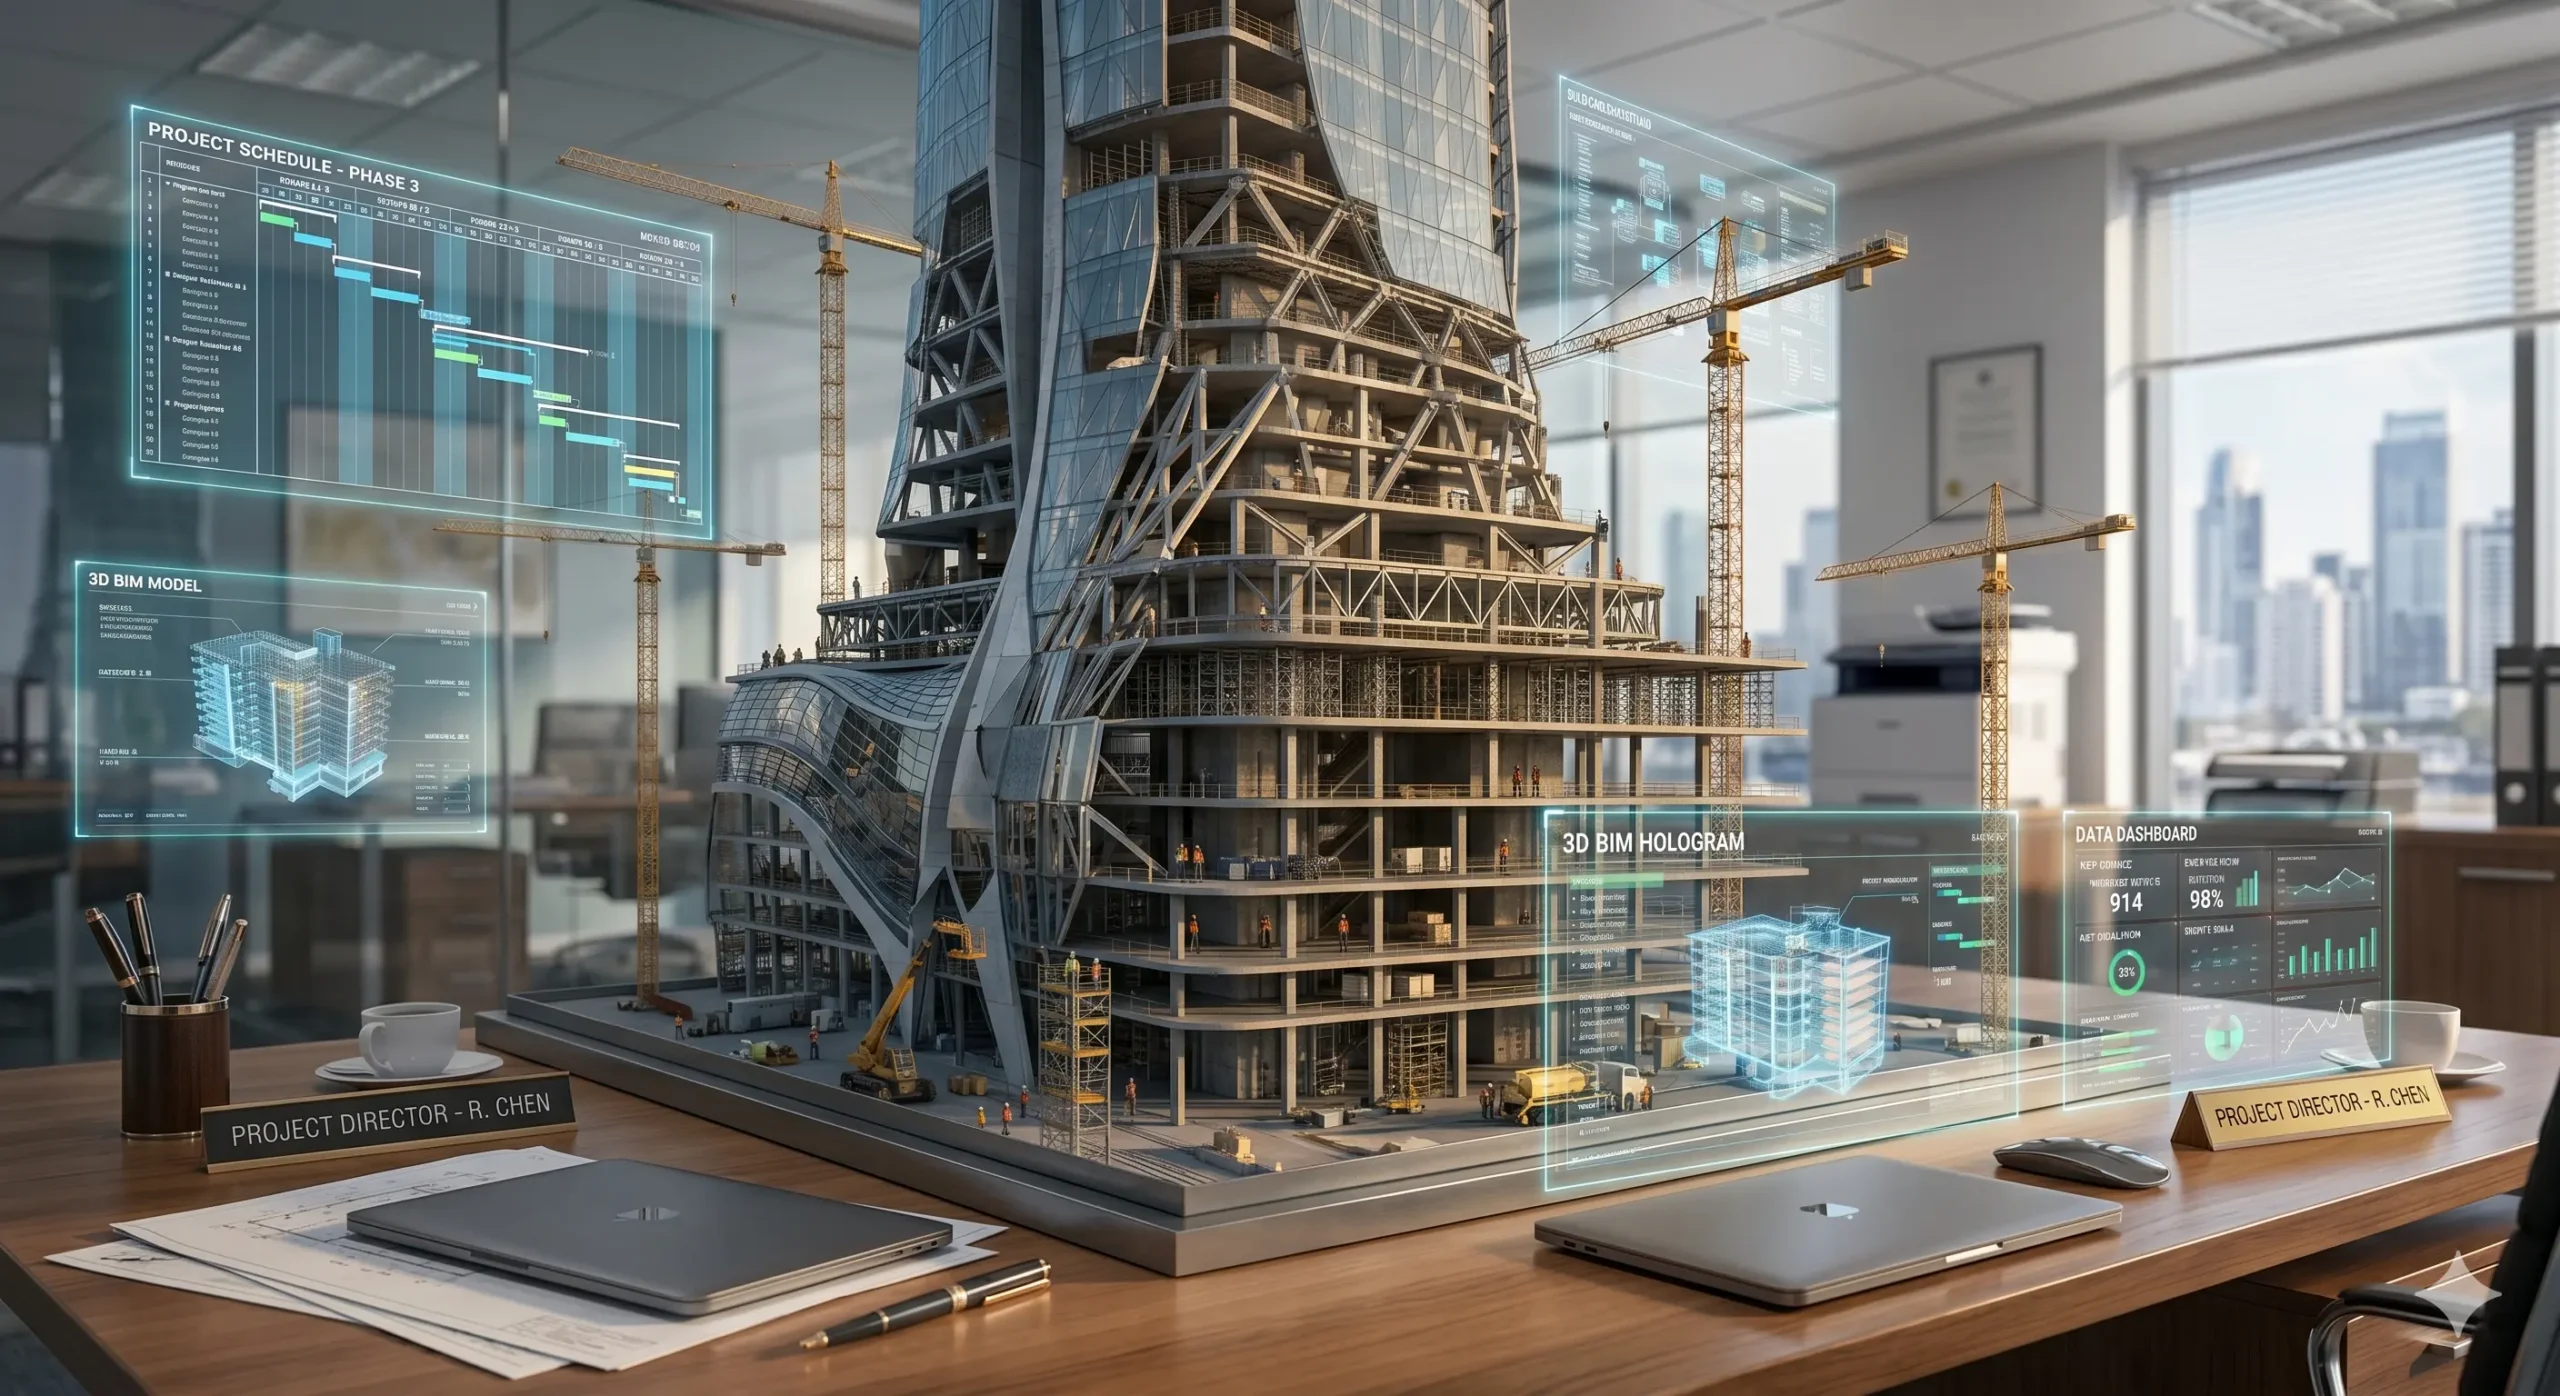
4D Scheduling ​5D Cost Control Site Logistics
Budget Forecasting Digital Rehearsals ​Risk Management
06.

Industrial & Modular (DfMA)

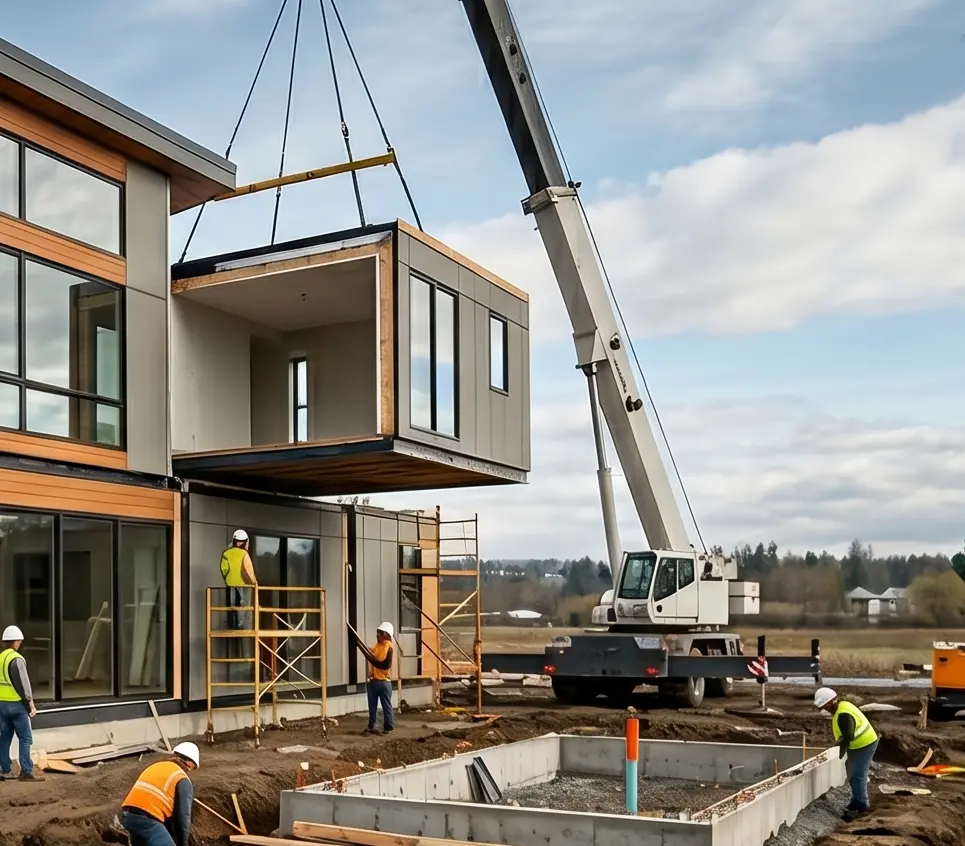
Engineering Efficiency for the Prefabricated Era - Mastering Design for Manufacture and Assembly (DfMA) and PPVC workflows to accelerate delivery in the burgeoning modular sector.
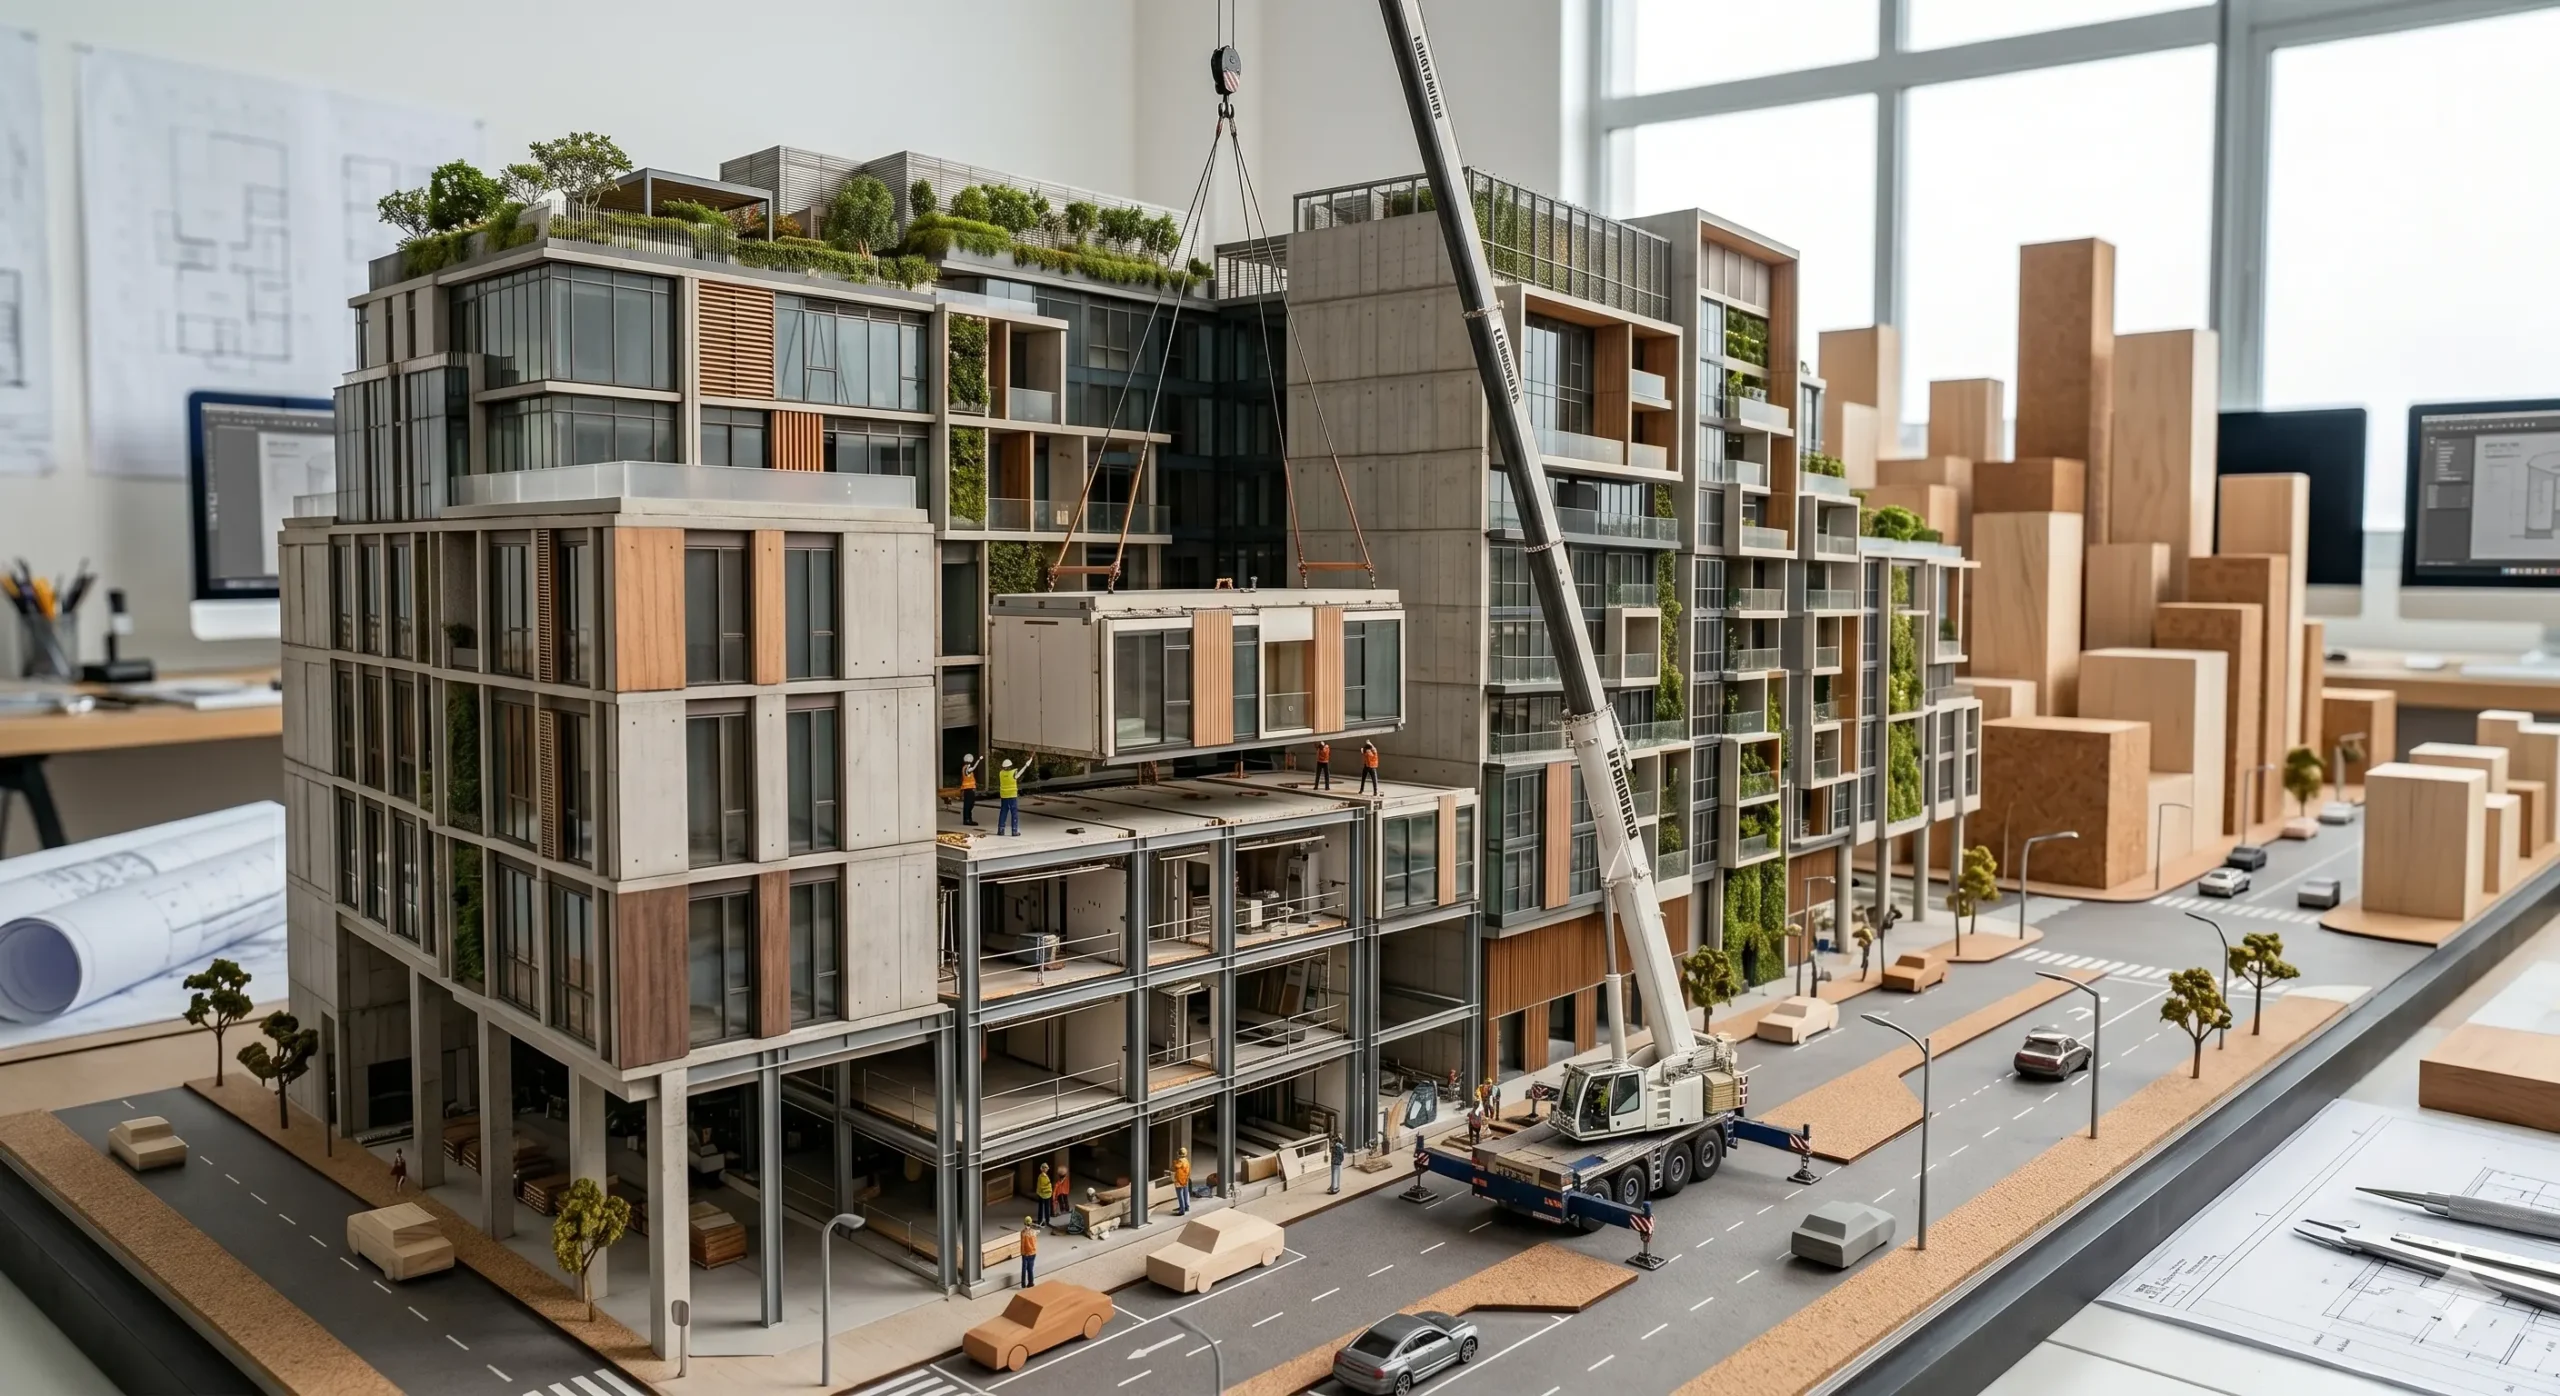

DfMA Workflows Lean Construction Prefab Modeling
Assembly Logic Supply Chain Logistics Sustainable Manufacturing

Average
Salary
Growth

4
5

courses for
AEC
industry

9
7

Placement
Rate

8
9

Successful
Alumni
+
2
0
0
0
45%

Average Salary Growth

97%

Course Completion Rate

89K+

Students Enrolled

Featured
Courses

Basics of BIM

⭐ 4.7 22.3K Ratings 31.4 Total Hours

Foundations of REVIT

⭐ 4.7 22.3K Ratings 31.4 Total Hours

Revit for Electrical Design

⭐ 4.7 22.3K Ratings 31.4 Total Hours

Autocad for Design Professional

⭐ 4.7 22.3K Ratings 31.4 Total Hours

BIM for Structural Engineers

⭐ 4.7 22.3K Ratings 31.4 Total Hours

Revit for Architects

⭐ 4.3 28.3K Ratings 26.1 Total Hours

Construction Estimating

⭐ 4.7 22.3K Ratings 31.4 Total Hours

Preconstruction Management

⭐ 4.7 22.3K Ratings 31.4 Total Hours

MEP Advanced

⭐ 4.7 22.3K Ratings 31.4 Total Hours

HVAC & Piping in Revit

⭐ 4.7 22.3K Ratings 31.4 Total Hours
Qore
How we Work

How
To Begin Learning with Qore

01

Choose a course

Pick from career-focused learning programs.

02

Learn through real lessons

High-quality videos, resources, quizzes & projects.

03

Get certified

Earn certificates to prove your skills. and move forward.

04

Apply your skills

Earn certificates to prove your skills. and move forward.

What Clients Says

About Us..

blog post

Best blogs

of the Month...

FAQS

Frequently

Asked Questions...

Qore Academy caters to two distinct groups: Final-year students looking to bridge the gap between academia and industry, and AEC Professionals (Architects, Engineers, and Project Managers) aiming to master advanced BIM workflows, ISO standards, and digital twin integration.

Most platforms teach you where the buttons are; we teach you why to push them. Our curriculum focuses on Digital Engineering and Information Management. We teach workflows aligned with international standards (like ISO 19650), ensuring you understand the logic behind the model, not just the geometry.

Our programs are designed for flexibility. Specialized Modules: 4–6 weeks for targeted technical skills. Mastery Tracks: 3–4 months for comprehensive end-to-end BIM implementation and management training.

We utilize a Hybrid Learning Model. You receive access to high-production, self-paced technical modules combined with live weekend masterclasses led by industry experts. This ensures you can learn at your own speed while still engaging in high-level strategic discussions and Q&A sessions.

The global AEC industry is undergoing a mandatory shift toward Digital Twins and BIM-mandated projects. Standard CAD is no longer sufficient for large-scale infrastructure or international collaboration. Mastery of BIM protocols is the difference between being a "drafter" and being a "Digital Engineer.“

Yes. Our Professional Evolution program includes portfolio reviews, LinkedIn optimization for the AEC space, and direct access to our network of hiring partners across India, the Middle East, and Southeast Asia. Many of our students secure roles in Tier-1 firms before completing their final project.

Participants will need a workstation capable of running the latest versions of Autodesk Revit, Navisworks, and Civil 3D. For our advanced modules, we provide cloud access to specific datasets and plugins. Detailed hardware specifications are provided upon enrollment.

Pricing varies based on the specialization track. We view our courses as an investment rather than an expense, with most professionals seeing a full ROI via salary hikes or consultancy leads within six months of certification. We offer flexible EMI options for students and corporate packages for firms.

Subscribe Our Newsletter for
Latest Update